
Search results for "Typically played" in Home Design Ideas
 Mimi & Hill interiors
Toni Deis Photography

Inspiration for a transitional girl light wood floor, brown floor and shiplap wall teen room remodel in New York with white walls
Inspiration for a transitional girl light wood floor, brown floor and shiplap wall teen room remodel in New York with white walls

 LeichtUSA
Attractive living as an architectural experiment: a 136-year-old water tower, a listed building with a spectacular 360-degree panorama view over the City of London. The task, to transform it into a superior residence, initially seemed an absolute impossibility. But when the owners came across architect Mike Collier, they had found a partner who was to make the impossible possible. The tower, which had been empty for decades, underwent radical renovation work and was extended by a four-storey cube containing kitchen, dining and living room - connected by glazed tunnels and a lift shaft. The kitchen, realised by Enclosure Interiors in Tunbridge Wells, Kent, with furniture from LEICHT is the very heart of living in this new building.
Shiny white matt-lacquered kitchen fronts (AVANCE-LR), tone-on-tone with the worktops, reflect the light in the room and thus create expanse and openness. The surface of the handle-less kitchen fronts has a horizontal relief embossing; depending on the light incidence, this results in a vitally structured surface. The free-standing preparation isle with its vertical side panels with a seamlessly integrated sink represents the transition between kitchen and living room. The fronts of the floor units facing the dining table were extended to the floor to do away with the plinth typical of most kitchens. Ceiling-high tall units on the wall provide plenty of storage space; the electrical appliances are integrated here invisible to the eye. Floor units on a high plinth which thus appear to be floating form the actual cooking centre within the kitchen, attached to the wall. A range of handle-less wall units concludes the glazed niche at the top.
LEICHT international: “Architecture and kitchen” in the centre of London. www.LeichtUSA.com

Find the right local pro for your project

 Alison Kandler Interior Design
Mark Lohman

Mid-sized beach style open concept painted wood floor family room photo in Los Angeles with white walls and a media wall
Mid-sized beach style open concept painted wood floor family room photo in Los Angeles with white walls and a media wall
 Rikki Snyder
Photo: Rikki Snyder © 2014 Houzz

Example of an eclectic beige tile drop-in bathtub design in New York with white walls and brown countertops
Example of an eclectic beige tile drop-in bathtub design in New York with white walls and brown countertops


 Dupuis Design
Célia Foussé

Bedroom trendy gender-neutral dark wood floor kids' bedroom photo in Orange County with white walls
Bedroom trendy gender-neutral dark wood floor kids' bedroom photo in Orange County with white walls


 WE Studio Photography
Design By Sheila Mayden Interiors, Photos by WE Studio


Playroom - traditional girl carpeted and beige floor playroom idea in Seattle
Playroom - traditional girl carpeted and beige floor playroom idea in Seattle




 RJA Design
This project was purposefully neutralized in ocean grays and blues with accents that mirror a drama filled sunset. This achieves a calming effect as the sun rises in the early morning. At high noon we strived for balance of the senses with rich textures that both soothe and excite. Under foot is a plush midnight ocean blue rug that emulates walking on water. Tactile fabrics and velvet pillows provide interest and comfort. As the sun crescendos, the oranges and deep blues in both art and accents invite you and the night to dance inside your home. Lighting was an intriguing challenge and was solved by creating a delicate balance between natural light and creative interior lighting solutions.

 Chloe Warner
Photographed by Laure Joilet
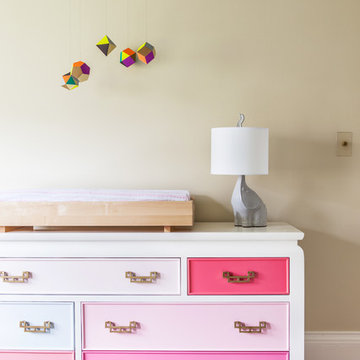
Inspiration for a transitional girl light wood floor nursery remodel with beige walls
Inspiration for a transitional girl light wood floor nursery remodel with beige walls

 Modern-Shed
Dominic Bonuccelli

Inspiration for a mid-sized modern detached studio / workshop shed remodel in Seattle
Inspiration for a mid-sized modern detached studio / workshop shed remodel in Seattle

 Studio Durham Architects
View of main hallway and living room, with art wall.
Christian Sauer Images
Hallway - mid-sized industrial light wood floor hallway idea in St Louis with white walls
Hallway - mid-sized industrial light wood floor hallway idea in St Louis with white walls

 Dettaglio Interior Design
Large transitional open concept dark wood floor and brown floor living room photo in Phoenix with gray walls

 Le jardinet
Late summer border features sunset shades. Great foliage forms a picture frame around the seasonal; flowers
Le jardinet
Design ideas for a traditional landscaping in Seattle.
Design ideas for a traditional landscaping in Seattle.

 Lauren Jacobsen Design
The Living Room is one of the first rooms seen right off the entry so the interior design demanded something unique. Strong color was added and curves in furnishings and patterns to offset all the rectangular shapes so the room is softer. This room sets the stage for what is to come throughout. Not your typical "only neutral colors" seen in most Modern Farmhouse architecture, they are there, but there is a layer of specifically selected colors added. The color palette moves you through the entire house utilizing different percentages of selected colors so each room feels like its own design but holds together with all other rooms.

 New Eco Landscapes
Photography by Anthony Crisafulli
Patio - small eclectic backyard brick patio idea in New York
Patio - small eclectic backyard brick patio idea in New York
3