
Search results for "Typically reach" in Home Design Ideas

 The New York Botanical Garden
Nyssa sylvatica / black tupelo
Photo by Ivo M. Vermeulen
Inspiration for a rustic landscaping in New York.
Inspiration for a rustic landscaping in New York.

 Indigo Remodeling
A handsome, modern bath with a luxurious, spa-inspired steam shower originated in a puzzling leak in the "before" shower. Added to the typical design process - analysis and remediation ensures that the new, classic modern solution will be sustainable into the far-reaching future of this sleek bathroom.

 Christie Sobran Designs
porcelain fireplace surround with custom bar
Example of a beach style living room design in Bridgeport
Example of a beach style living room design in Bridgeport
Find the right local pro for your project


 MMI Design
These clients retained MMI to assist with a full renovation of the 1st floor following the Harvey Flood. With 4 feet of water in their home, we worked tirelessly to put the home back in working order. While Harvey served our city lemons, we took the opportunity to make lemonade. The kitchen was expanded to accommodate seating at the island and a butler's pantry. A lovely free-standing tub replaced the former Jacuzzi drop-in and the shower was enlarged to take advantage of the expansive master bathroom. Finally, the fireplace was extended to the two-story ceiling to accommodate the TV over the mantel. While we were able to salvage much of the existing slate flooring, the overall color scheme was updated to reflect current trends and a desire for a fresh look and feel. As with our other Harvey projects, our proudest moments were seeing the family move back in to their beautifully renovated home.
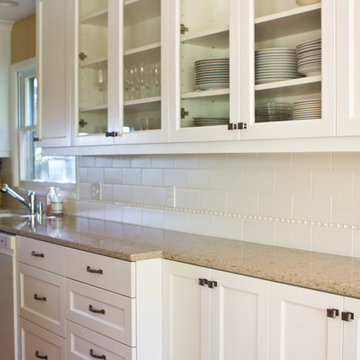
 Weitzer Company
The client wanted some cabinets to remain at typical dimensions. By limiting the depth of a portion of counter space, Nick Weitzer Company created a workable, accessible surface for all users. Photographs by Cristin Norine.

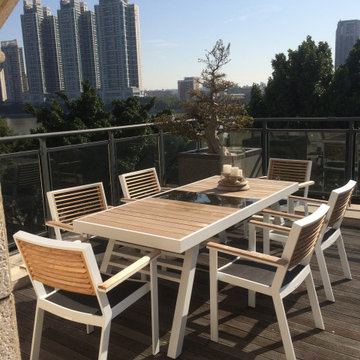
 HIGOLD Outdoor Furniture
York Collection
York Collection is among the first designs to follow architectural style. Typical dark brown and classic black style matching design. With Textilene materials being supported as seats,and the teak wood as the armrest. more comfort has been reached than a single metal structure. It can be nice outdoor dining set for six.

Sponsored
Westerville, OH

Inspired Closets Columbus
Innovative & Creative Custom Closet Designer Servicing Franklin County
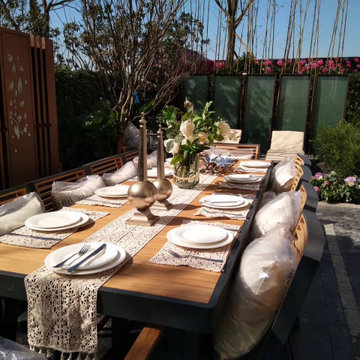 HIGOLD Outdoor Furniture
York Collection
York Collection is among the first designs to follow architectural style. Typical dark brown and classic black style matching design. With Textilene materials being supported as seats,and the teak wood as the armrest. more comfort has been reached than a single metal structure. It can be nice outdoor dining set for six.

 Masterpiece Design Group
Trendspotting: White kitchens are back!
Paired with a dark granite top, and unique backsplash, white cabinets are here to stay. Shown here, bold turquoise accents add a pop of color, making this kitchen the center attraction.
 HIGOLD Outdoor Furniture
York Collection
York Collection is among the first designs to follow architectural style. Typical dark brown and classic black style matching design. With Textilene materials being supported as seats,and the teak wood as the armrest. more comfort has been reached than a single metal structure. It can be nice outdoor dining set for six.

 Steve Tull European Cabinetry
A nice deep undermount sink and really tall faucet guarantee that you'll be able to fill that stock pot. Drawers below the sink area lend a continuity to the lines, and make the typical cleaning supplies easy to reach.

 Tag & Associates, LLC

Walk-in closets are by far the most requested and sought-after types of closets. They are large enough for one to step inside and peruse their shelves and racks of clothing. In addition, walk-in closets are typically outfitted with custom built-ins and maybe even a storage island with a chandelier.
 Tag & Associates, LLC
Walk-in closets are by far the most requested and sought-after types of closets. They are large enough for one to step inside and peruse their shelves and racks of clothing. In addition, walk-in closets are typically outfitted with custom built-ins and maybe even a storage island with a chandelier.

Sponsored
Westerville, OH
Inspired Closets Columbus
Innovative & Creative Custom Closet Designer Servicing Franklin County

 Spring Creek Design
This home was a typical Toll Brothers contemporary from the early ‘90’s. The exterior had reached the end of its life, with decayed cedar siding and a deteriorated roof. Greg & Tamara decided to use this opportunity to radically remake their home - to update its modern appeal and set it apart from any other suburban tract house. Spring Creek Design created a new deck, new siding design, entryways and sculptural landscaping for the home.
Design Criteria:
- Replace siding and give the home a bold, modern look.
- Update the home’s landscaping with a spare modernism.
- Add a new deck with an outdoor kitchen.
Special Features:
- Bold new exterior features fiber-cement panels and siding.
-Three different colors are used to clearly define the shapes of the home.
- Cantilevered concrete entryways features “floating” concrete slab landings.
- Azek deck with tempered glass railings.
- Custom wine-bottle light fixtures adorn the outdoor kitchen.
- Massive planting boxes of Cor-Ten steel form the basis of a low-maintenance, dramatic landscape.
- Custom-fabricated square gutters and downspouts compliment the linearity of the home’s design.
 Tag & Associates, LLC
Walk-in closets are by far the most requested and sought-after types of closets. They are large enough for one to step inside and peruse their shelves and racks of clothing. In addition, walk-in closets are typically outfitted with custom built-ins and maybe even a storage island with a chandelier.

 Andrea Swan - Swan Architecture
A beautifully boarded stair hall welcomes you into this inspirational modern Cape Cod home. The spacious floor plan includes an expansive kitchen, dining, and living area, complete with a charming butler's pantry and home office.
Photo Credit: Scott Amundson
 Bridges Const.
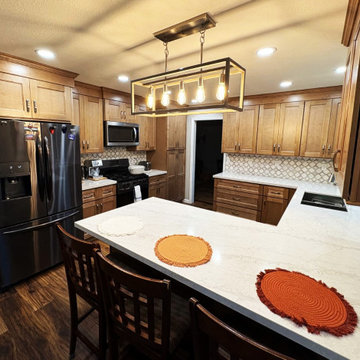
This Lewis home ( long time Reno production builder) have the typical 80s kitchen with soffits and fluorescent light grid, we removed soffits, refigure plumbing and heating ducts, installed a new window flush with countertop. Now cabinets reach the ceiling getting rid of that claustrophobic feeling of the lowered ceiling. Shannon and Chad now have a kitchen that's the envy of the neighborhood!
 Bridges Const.
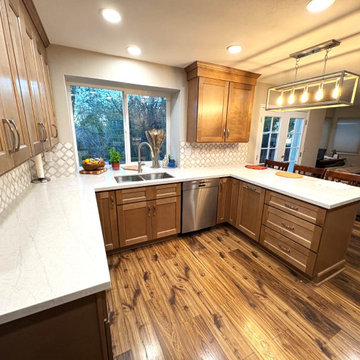
This Lewis home ( long time Reno production builder) have the typical 80s kitchen with soffits and fluorescent light grid, we removed soffits, refigure plumbing and heating ducts, installed a new window flush with countertop. Now cabinets reach the ceiling getting rid of that claustrophobic feeling of the lowered ceiling. Shannon and Chad now have a kitchen that's the envy of the neighborhood!
 Kingdom & Co.
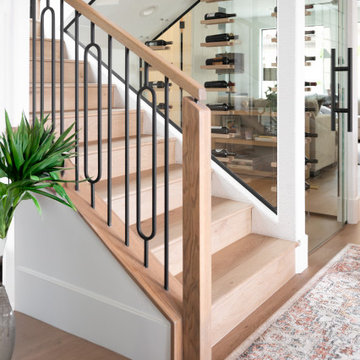
The glass-enclosed wine display beside The Parker's staircase is one of the most talked-about features of this NARI award-winning remodel. Kingdom & Co. turned a wall that would typically be dead space into a backlit architectural feature that greets guests at the front door. The staircase itself features wood treads and a geometric black metal railing that sets the modern tone before you've even reached the living room.
 Bridges Const.
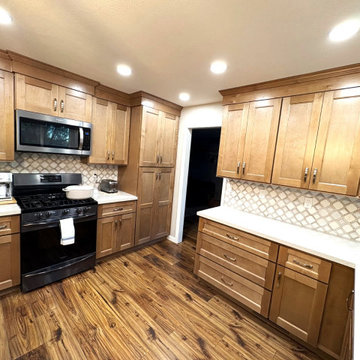
This Lewis home ( long time Reno production builder) have the typical 80s kitchen with soffits and fluorescent light grid, we removed soffits, refigure plumbing and heating ducts, installed a new window flush with countertop. Now cabinets reach the ceiling getting rid of that claustrophobic feeling of the lowered ceiling. Shannon and Chad now have a kitchen that's the envy of the neighborhood!
5