
Search results for "Ultimate house" in Home Design Ideas
 Riverside Builders, Inc.

Inspiration for a mid-sized contemporary white one-story mixed siding house exterior remodel in Sacramento with a shingle roof, a gray roof and a hip roof
 OUTinDesign
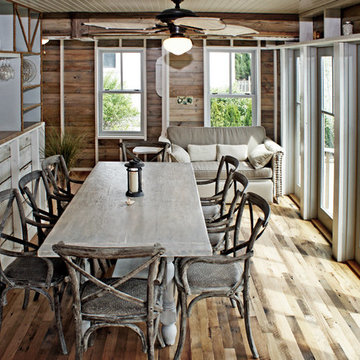
This dining room table set seats eight and is positioned by large floor to ceiling windows to let in the maximum amount of light.
Beach style dining room photo in DC Metro
Beach style dining room photo in DC Metro
 Maclay Architects
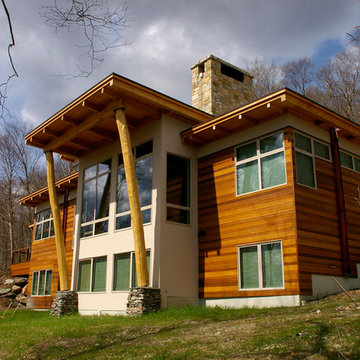
The owner proposed a Rustic Modern aesthetic, and the design highlights trees harvested from the site as columns for the timber frame structure. Nestled into a Western slope the house enjoys dramatic views to the East. Conceived as the ultimate family house, the main floor is the heart of the residence, and the third floor houses the master bedroom suite with guest rooms lower level.
Photo by Tom Bodell
Find the right local pro for your project
 Hayward Pool Products
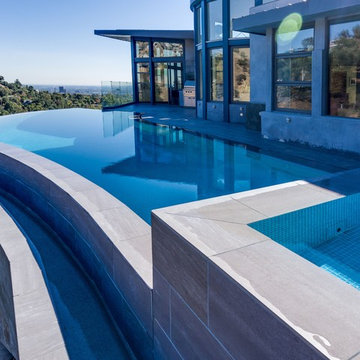
Brentwood - Hillside 360 Overflow Infinity Swimming Pool with Windows and Spa
Example of a large trendy backyard custom-shaped infinity pool design in Los Angeles
Example of a large trendy backyard custom-shaped infinity pool design in Los Angeles
 OUTinDesign
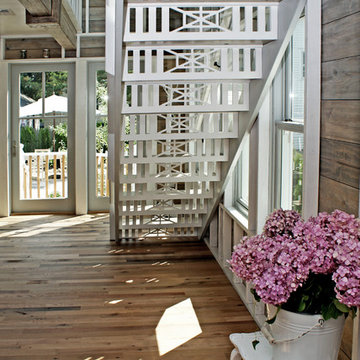
Custom millwork out-in stairwell inspired by local yacht club motif.
Staircase - coastal staircase idea in DC Metro
Staircase - coastal staircase idea in DC Metro
 Gault Stone & Landscape Supplies

Stone design creates beautiful, inviting and stylish outdoor spaces. From traditional to highly unique stone, bring your backyard to life with stunning effects to a walkway, patio, pool deck, fireplace, firepit, outdoor kitchen, entertainment spaces and more. Building with bluestone, ganite, quartzite, tavertine, limestone, and natural stone will transform any backyard into an incredible getaway.
 OUTinDesign

This dining table and room for eight is positioned with large windows to let in maximum light.
Dining room - coastal medium tone wood floor dining room idea in DC Metro
Dining room - coastal medium tone wood floor dining room idea in DC Metro

Sponsored
Columbus, OH

Wannemacher Interiors
Customized Award-Winning Interior Design Solutions in Franklin Cnty OH
 Marvin
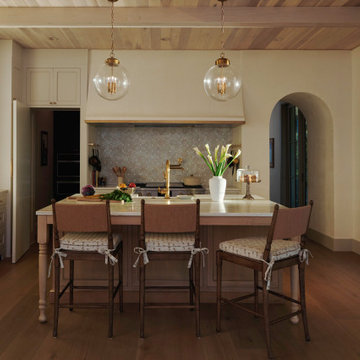
The 2024 Southern Living Idea House is a new build that fits perfectly into the lush countryside. Designer and architect Kirsten Schoettelkotte’s design was inspired by the historic farmsteads and traditional architectural styles of South Carolina’s Lowcountry. The home has a wide front porch, brick stairway, copper gutters, and a standalone carriage house.
The house’s design blended the indoor and outdoor spaces to take full advantage of the surrounding natural environment. “[Nearly] every room in the house has a window, and that was intentional,” said Schoettelkotte.
Multiple Marvin products from the Ultimate and Elevate collections were selected for the home. Their durability and customization ability were a perfect fit for the project.
MARVIN PRODUCTS USED:
Marvin Ultimate Inswing French Door
Marvin Ultimate Multi-Slide Door
Marvin Elevate Direct Glaze Windows
Marvin Elevate Casement Windows
Elevate Awning Windows
Architecture Firm: MHK Architecture
Builder: Dillard-Jones
Interior Designer: Allison Elebash Interior Design
Landscape: DesignWorks
Photos: 22 Waves Creative

Example of a large beach style white three-story stucco house exterior design in Other with a metal roof


 Southern Supply
Marvin Windows & Doors Leicester House features Ultimate Wood / Clad Casement Windows and French Patio Doors.

Large modern two-story mixed siding exterior home idea in Other
Large modern two-story mixed siding exterior home idea in Other

Sponsored
Delaware, OH

Buckeye Basements, Inc.
Central Ohio's Basement Finishing ExpertsBest Of Houzz '13-'21
 Southern Supply
Marvin Windows & Doors Leicester House features Ultimate Wood / Clad Casement Windows and French Patio Doors.
Inspiration for a large modern two-story mixed siding exterior home remodel in Other
Inspiration for a large modern two-story mixed siding exterior home remodel in Other
 Ultimate Remodelers
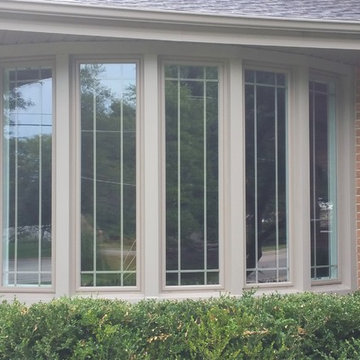
Elegant 5 lite bow window with clay color exterior and prairie style grids between the glass in home in Wheaton, IL. Photo Courtesy of: James Zabilka
Mid-sized elegant red one-story brick gable roof photo in Chicago
Mid-sized elegant red one-story brick gable roof photo in Chicago
 OUTinDesign
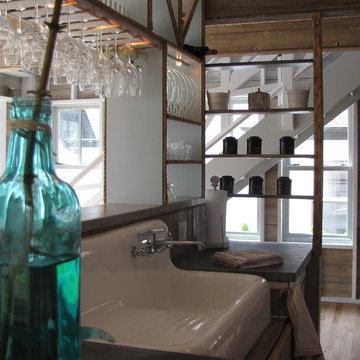
All custom kitchen with its AVA stove, zinc counters and old-fashioned walk-in pantry is an area to celebrate good food and wine, designed to invite interaction with friends from all common areas.


 Marvin
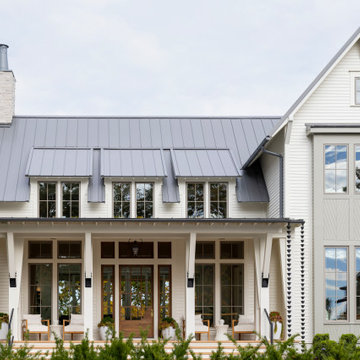
The 2023 Southern Living Idea House is an oasis on the Tennessee hillside. Bill Holloway and Luke Sippel of Lake + Land Studio had the task of building and designing the perfect home for clients who loved dogs, music, and indoor-outdoor living.
The 5,600-square-foot contemporary Southern farmhouse in Leiper’s Fork was intentionally placed to fit the surrounding natural landscape. Holloway and Sippel wanted the home to feel as though it had always been there.
An important element of Southern living was present in the home’s design and build: porches. The home has a large, covered porch that runs the nearly the entire length of the back of the home on the main floor and one on the lower level. Using Marvin Ultimate multi-slide doors on the porch unified the indoor and outdoor spaces. The multi-slide door has the ability for the door to open fully, seamlessly blending the two spaces.
MARVIN PRODUCTS USED:
Elevate Direct Glaze Window
Elevate Casement Window
Elevate Sliding French Door
Elevate French Door
Ultimate Glider Window
Ultimate Multi-Slide Door
Ultimate Outswing Door
Architecture Firm: Lake + Land Studio
Builder: Hatcliff Construction
Interior Design: Laura Hodges Studio
Landscape: Southern Creations Landscaping
Dealer: AVI Windows and Doors
 OUTinDesign
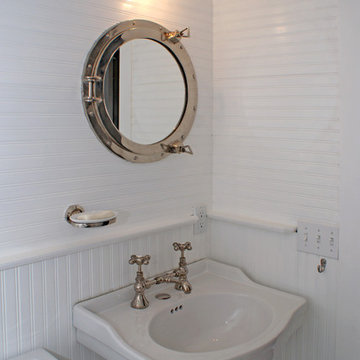
custom bathroom mirror from a wrecked ship, the porthole used to create a new and nostalgic mirror.
Inspiration for a coastal bathroom remodel in DC Metro
Inspiration for a coastal bathroom remodel in DC Metro

 Cantoni Irvine
Designed By: Richard Bustos Photos By: Jeri Koegel
Ron and Kathy Chaisson have lived in many homes throughout Orange County, including three homes on the Balboa Peninsula and one at Pelican Crest. But when the “kind of retired” couple, as they describe their current status, decided to finally build their ultimate dream house in the flower streets of Corona del Mar, they opted not to skimp on the amenities. “We wanted this house to have the features of a resort,” says Ron. “So we designed it to have a pool on the roof, five patios, a spa, a gym, water walls in the courtyard, fire-pits and steam showers.”
To bring that five-star level of luxury to their newly constructed home, the couple enlisted Orange County’s top talent, including our very own rock star design consultant Richard Bustos, who worked alongside interior designer Trish Steel and Patterson Custom Homes as well as Brandon Architects. Together the team created a 4,500 square-foot, five-bedroom, seven-and-a-half-bathroom contemporary house where R&R get top billing in almost every room. Two stories tall and with lots of open spaces, it manages to feel spacious despite its narrow location. And from its third floor patio, it boasts panoramic ocean views.
“Overall we wanted this to be contemporary, but we also wanted it to feel warm,” says Ron. Key to creating that look was Richard, who selected the primary pieces from our extensive portfolio of top-quality furnishings. Richard also focused on clean lines and neutral colors to achieve the couple’s modern aesthetic, while allowing both the home’s gorgeous views and Kathy’s art to take center stage.
As for that mahogany-lined elevator? “It’s a requirement,” states Ron. “With three levels, and lots of entertaining, we need that elevator for keeping the bar stocked up at the cabana, and for our big barbecue parties.” He adds, “my wife wears high heels a lot of the time, so riding the elevator instead of taking the stairs makes life that much better for her.”
6