
Search results for "Ultimate one stop" in Home Design Ideas
 One Stop Decorating Center
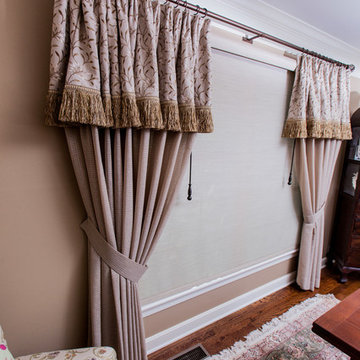
This picture shows you an up close detail of the metal decorative drapery hardware that was chosen to coordinate with the darker wood tones in the room. You can also see the brush trim attached to the valances and get an up close look at the elegance it adds to the custom drapery treatment and the transitional style of the home.

 One Stop Decorating Center
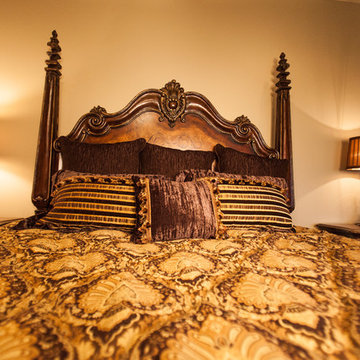
On the contrary, pillows do not have to perfectly match your bedding. You can mix and match your textures and trims to create a luxurious dramatic focal point while harmonizing with the rest of your room.
Find the right local pro for your project


 One Stop Quality Construction LLC
Want to avoid a costly re-paving project? You may want to look into getting your asphalt sealed to help combat erosion.
Seal coating a driveway will not only give your asphalt the rich, black color it had when it was new, but it can also make your existing asphalt last up to 4 years longer.
Give us a call at 908-249-3519 for a free quote or to find out more about our expertise in construction services we offer.
 One Stop Decorating Center
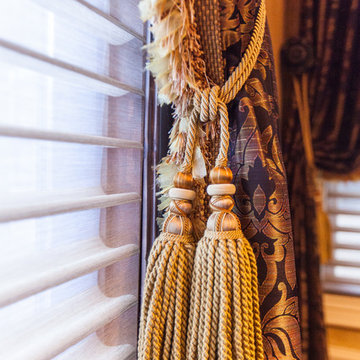
Tassels make great drapery tie backs. Here you can really see how the luxurious fabrics are tied together with the gold toned trim and tassel. You can really see the texture of the silhouette fabric which is mirrored in the drapery fabric.
 One Stop Decorating Center

Wallpaper is perfect for a bathroom, it is a great way to add interest and texture to make your space unique.
Example of a mid-sized tuscan travertine floor and beige floor powder room design in Kansas City with raised-panel cabinets, dark wood cabinets, multicolored walls, an undermount sink and granite countertops
Example of a mid-sized tuscan travertine floor and beige floor powder room design in Kansas City with raised-panel cabinets, dark wood cabinets, multicolored walls, an undermount sink and granite countertops

Sponsored
Columbus, OH

Hope Restoration & General Contracting
Columbus Design-Build, Kitchen & Bath Remodeling, Historic Renovations
 One Stop Home Solutions
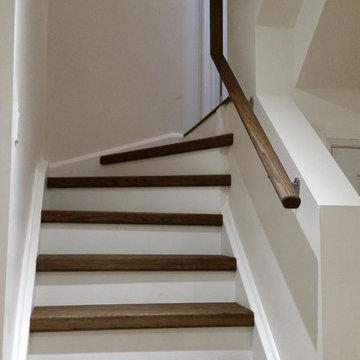
Updated staircase leading to the basement with hardwood stair coverings to match the hardwood in the basement.
Inspiration for a timeless staircase remodel in Toronto
Inspiration for a timeless staircase remodel in Toronto
 One Stop Decorating Center
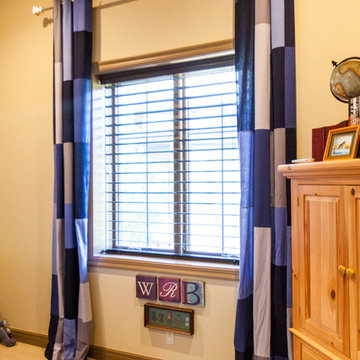
2" Metal blinds are great for Children's rooms. They are durable and with the magna view, when you open these 2" blinds you actually have 4" between slats which provides a clearer view through the window.

 Marvin
Architect: Blaine Bonadies, Bonadies Architect
Photography By: Jean Allsopp Photography
“Just as described, there is an edgy, irreverent vibe here, but the result has an appropriate stature and seriousness. Love the overscale windows. And the outdoor spaces are so great.”
Situated atop an old Civil War battle site, this new residence was conceived for a couple with southern values and a rock-and-roll attitude. The project consists of a house, a pool with a pool house and a renovated music studio. A marriage of modern and traditional design, this project used a combination of California redwood siding, stone and a slate roof with flat-seam lead overhangs. Intimate and well planned, there is no space wasted in this home. The execution of the detail work, such as handmade railings, metal awnings and custom windows jambs, made this project mesmerizing.
Cues from the client and how they use their space helped inspire and develop the initial floor plan, making it live at a human scale but with dramatic elements. Their varying taste then inspired the theme of traditional with an edge. The lines and rhythm of the house were simplified, and then complemented with some key details that made the house a juxtaposition of styles.
The wood Ultimate Casement windows were all standard sizes. However, there was a desire to make the windows have a “deep pocket” look to create a break in the facade and add a dramatic shadow line. Marvin was able to customize the jambs by extruding them to the exterior. They added a very thin exterior profile, which negated the need for exterior casing. The same detail was in the stone veneers and walls, as well as the horizontal siding walls, with no need for any modification. This resulted in a very sleek look.
MARVIN PRODUCTS USED:
Marvin Ultimate Casement Window

 One Stop Decorating Center
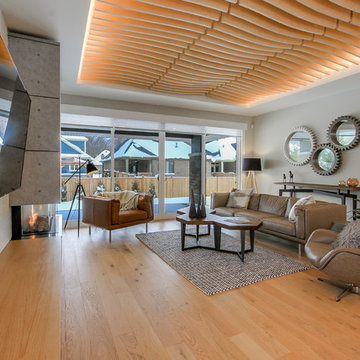
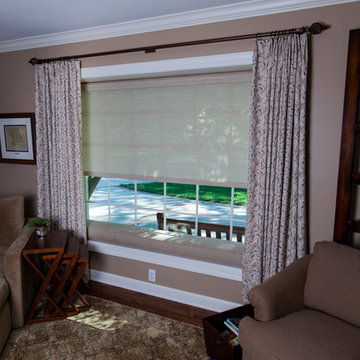
We wanted our client to have full function with their living room window treatments. So we used a semi-opaque screen shade to diffuse the incoming daylight and hand drawn custom drapery treatments for complete privacy that also soften the appearance of the window. This picture you can see how the screen shade functions to diffuse the daylight.


 Mimi & Hill interiors

Example of a brown floor and dark wood floor kitchen design in New York with an undermount sink, beaded inset cabinets, beige cabinets, gray backsplash, ceramic backsplash, stainless steel appliances, an island and white countertops
 One Stop Decorating Center
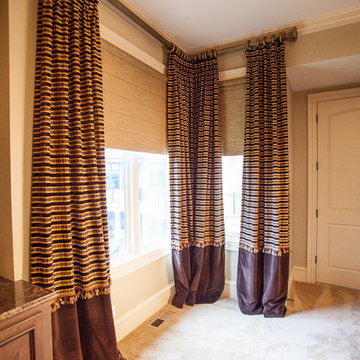
With the Vignette's open you can see just how much light control you have with this product. This is a perfect example of how the drapery side panels cover the light gaps around the edge and paired with the Vignette's make a stunning look at your windows.
 One Stop Decorating Center
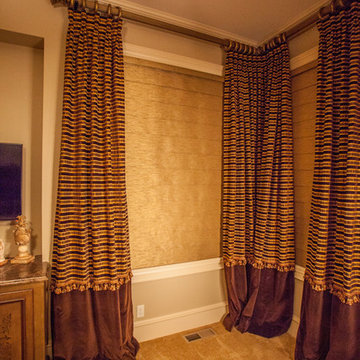
Privacy and light control were important desires of our clients for their master bedroom. We used room darkening Vignette's to control the daylight and paired them with custom drapery panels that cover any light gaps from the shades. Our client now has complete control of the daylight in their room.
 One Stop Decorating Center
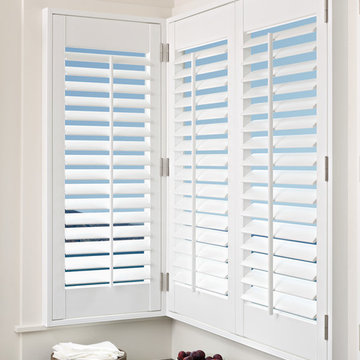
Tilt your plantation shutters for light control, privacy and energy efficiency without lifting a finger!
Example of a trendy kitchen design in Kansas City
Example of a trendy kitchen design in Kansas City

Sponsored
Columbus, OH
Free consultation for landscape design!

Peabody Landscape Group
Franklin County's Reliable Landscape Design & Contracting

 User
UserMichelle Peek Photography
Corner shower - mid-sized contemporary white tile and ceramic tile mosaic tile floor corner shower idea in Toronto with flat-panel cabinets, white cabinets, wood countertops, a one-piece toilet, white walls, a vessel sink and brown countertops
Corner shower - mid-sized contemporary white tile and ceramic tile mosaic tile floor corner shower idea in Toronto with flat-panel cabinets, white cabinets, wood countertops, a one-piece toilet, white walls, a vessel sink and brown countertops
 One Stop Decorating Center
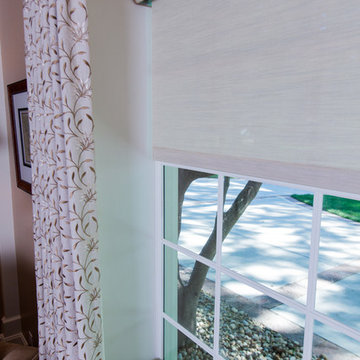
Here you can see the full ability of the designer screen shade. You can have it down for light diffusion and some privacy but still have the ability to see through. When you want a clear view through the window you can roll the designer screen shade up and tuck it away in its head rail at the top of the window where it has a very minimal impact on your view to the outdoors.
 One Stop Home Solutions
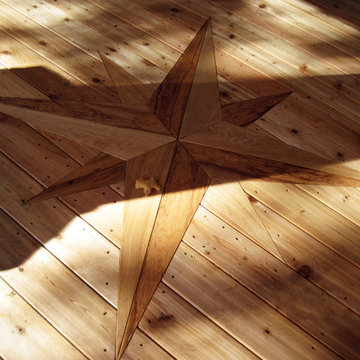
An inlaid star detail added into the deck... the homeowner said his guests often compliment him on it. Something special to add to an entryway.
Inspiration for a mid-sized timeless deck remodel in Toronto with a roof extension
Inspiration for a mid-sized timeless deck remodel in Toronto with a roof extension
27