
Search results for "Ultimate outdoor" in Home Design Ideas

 Cantoni Houston
A tech-savvy family looks to Cantoni designer George Saba and architect Keith Messick to engineer the ultimate modern marvel in Houston’s Bunker Hill neighborhood.
Photos By: Michael Hunter & Taggart Sorensen

 Rocky Mountain Outdoor Living
The Parker Sanctuary features a meticulously designed paver patio, a custom stone outdoor kitchen, and custom landscaping. This outdoor backyard retreat also includes a water feature to create the ultimate relaxation experience.

 Ryan Hughes Design
An elegant, transitional style swimming pool and patio area with unique fire features is at the centerpiece of this outdoor living area. Stepping pads over glistening waters and glass tiles, are accented by the surrounding wooden trellis with stone columns. A lounge area on each side with modern outdoor furniture creates the ultimate in entertaining and relaxation. Tropical plantings finish the outdoor space in a lush and natural way. .
Find the right local pro for your project
 Alterra Landscape Design
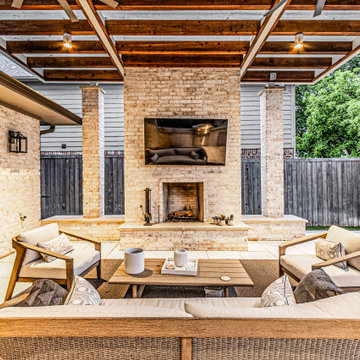
This stunning Dallas outdoor living area, a testament to exceptional landscape design, centers around a grand outdoor fireplace with a mounted TV for entertainment. Under a beautiful pergola with integrated fans and lighting, a luxurious seating arrangement with sofa and armchairs on a plush rug defines the space. The expansive paved patio ensures ample room for relaxation, masterfully crafted by a landscape architect for ultimate year-round comfort.

 Greenview Designs, LLC
Have the outdoor grill that even a master chef would be envious of. Stainless steel grill, ample granite counter tops, hardscaped stone base, storage, refrigerators, and more comprise of your own ultimate outdoor grill island. Call Greenview Designs LLC to design and build your luxury outdoor cooking station.


 SnapSports® Athletic Floors & Outdoor Courts
This family wanted to create the ultimate home gym and used SnapSports patent Maple Tuffshield basketball court flooring. 100% water-proof and top rated safe play & performance http://www.snapsports #snapsports

Sponsored
Columbus, OH
Free consultation for landscape design!

Peabody Landscape Group
Columbus' Reliable Landscape Design & Contracting

 Custom Design Group
This free-form, multi-level, custom-designed composite deck offers the ultimate in outdoor rooms. The deck offers three levels - each with a different purpose (dining, sitting, relaxing around the fire table) with steps anchored by planters as transition between the levels. Recessed lighting adds ambiance and safety between levels of this elegant leisure space.
 Ansari Architects chennai
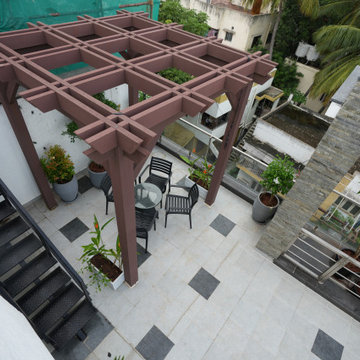
Blending luxury with comfort, the terrace features sunbathing spaces, accent lighting, glass elements, practical access, and a serene, inviting outdoor ambiance for ultimate relaxation.
 Marvin
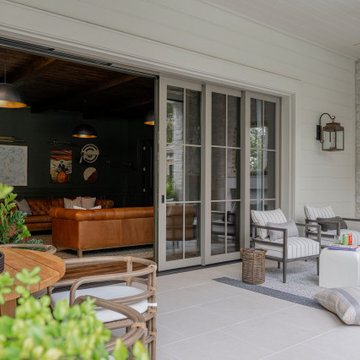
The 2023 Southern Living Idea House is an oasis on the Tennessee hillside. Bill Holloway and Luke Sippel of Lake + Land Studio had the task of building and designing the perfect home for clients who loved dogs, music, and indoor-outdoor living.
The 5,600-square-foot contemporary Southern farmhouse in Leiper’s Fork was intentionally placed to fit the surrounding natural landscape. Holloway and Sippel wanted the home to feel as though it had always been there.
An important element of Southern living was present in the home’s design and build: porches. The home has a large, covered porch that runs the nearly the entire length of the back of the home on the main floor and one on the lower level. Using Marvin Ultimate multi-slide doors on the porch unified the indoor and outdoor spaces. The multi-slide door has the ability for the door to open fully, seamlessly blending the two spaces.
MARVIN PRODUCTS USED:
Elevate Direct Glaze Window
Elevate Casement Window
Elevate Sliding French Door
Elevate French Door
Ultimate Glider Window
Ultimate Multi-Slide Door
Ultimate Outswing Door
Architecture Firm: Lake + Land Studio
Builder: Hatcliff Construction
Interior Design: Laura Hodges Studio
Landscape: Southern Creations Landscaping
Dealer: AVI Windows and Doors

 Jeff Pittman Homes
The living room, dining room, kitchen, and family room all open with three sets of sliding French doors to a large south facing patio courtyard with a stacked stone fireplace and Viking BBQ perfect for the ultimate indoor/outdoor living space.

 River Valley Landscapes
After many years of having no outdoor living space and dealing with overgrown plants and trees the owner’s decided it was time to revitalize their backyard. They knew they wanted a large sitting area with a wood burning fireplace, room for outdoor dining and a place for the grill. A connecting walk would be needed to get guests from the driveway to the outdoor space. Last but not least, the owners wanted the ability to and a reason for stepping out of their unusable patio doors.
The designers decided from the start the fireplace would be the prominent feature and focal point for the entire project. A large fireplace accented with sitting walls and arbors was positioned to anchor the corner of the patio. Stone was chosen to set the fireplace apart as its own element. Brick was used for the sitting walls and brick accents were added to the fireplace to tie into the house. An inlaid herringbone brick detail was incorporated above the stone mantle to simulate artwork which is typically found above indoor fireplaces. Flagstone was used for the wall caps and hearth to match the patio and thicker flagstone tread stock was used for the mantle and top. The arbors were added to visually balance the pergolas at the opposite side of the patio.
For the patio the designers created a series of offset spaces to help subtly divide the space into two areas, sitting and dining. Two large existing trees also help dictate the shape of the patio. Cut flagstone was chosen for the surface bordered by a double soldier edge of brick. The brick edging also surrounds a decorative gravel area topped with an urn fountain which provides a secondary focal point and the sound of water. Large flagstone treads were used for the steps leading to the previously unused patio doors. Opposite the fireplace a short walk leads to a square transition area with a statue chosen by the owner. The statue provides a strong focal point when entering from the driveway. A longer walk leads from this space along the house to the driveway.
The pergolas and arbors were designed by the landscape designer as part of this project but were ultimately contracted separately by the owner. The larger square pergola was intended as an area for a bench or two separate from the main patio. The longer pergola was added later in the design phase to help provide shade to the interior of the house. The arbors at the fireplace were added to balance out the wood elements at the opposite side while adding additional architectural interest to the fireplace.
While this project was predominantly hardscaping, planting and lighting were also incorporated into the design. Several large existing trees were retained and serious of smaller understory trees were added to help enclose the space. The designer’s took advantage of the large trees to place down lights on the branches to achieve a moonlight effect at night. Additional lighting was used on the pergola, to accent focal points, to up light the smaller trees and around the patio. Massed planting of Japanese forest grass provides bold foliage color for the shady garden. A mulch path leads off behind the fireplace to another garden and a secluded area ideal for a bench or small table and chairs. Additional plantings were added along the rear property line to screen and unsightly fence.
This project has obviously completely changed the way the owners use their backyard. They now have a seamless transition from indoors to outdoors with the use of the patio doors. The large patio allows for entertaining small gatherings outdoors for the first time. The fireplace has definitely become the primary gathering place for family and friends.

 Paradise Restored Landscaping & Exterior Design
Ambient Landscape Lighting, Paver Hardscaping, Spa with Pergola and privacy screen, Large Firepit with Seat Walls, Outdoor Kitchen With Grand Bar, Sun Patio, Outdoor Dining Room, Privacy Screens,
Photographs: BE Burk

Sponsored
Columbus, OH
Free consultation for landscape design!
Peabody Landscape Group
Columbus' Reliable Landscape Design & Contracting


 Serena & Lily
We loved our Sundial Chair so much that we’ve added a sofa. Just like the chair that started it all, everything about the craftsmanship is focused on weathering the elements without losing a stitch of style – from the outdoor-grade birch frame to the all-weather Sunbrella® slipcover (with a waterproof adhesive for easy cleaning). Our manufacturer put this collection to the ultimate test by tossing a chair into Lake Michigan. It dried in record time without a hint of mildew or sign of distress. In fact, some say it looked even better.

 Peter B. Rice & Co
View from the entry with the loft stairs going up by remote.
Photo by Anthony Crisafulli Photography
Inspiration for a small coastal medium tone wood floor and brown floor entryway remodel in Portland Maine with blue walls
Inspiration for a small coastal medium tone wood floor and brown floor entryway remodel in Portland Maine with blue walls

 Marmiro Stones, Inc
Terra Travertine and Crema Eda® splitface mix perfectly to create the ultimate backyard oasis.
Transitional backyard tile and rectangular pool fountain photo in New York
Transitional backyard tile and rectangular pool fountain photo in New York



 Atlanta Porch & Patio
At Atlanta Porch & Patio we are dedicated to building beautiful custom porches, decks, and outdoor living spaces throughout the metro Atlanta area. Our mission is to turn our clients’ ideas, dreams, and visions into personalized, tangible outcomes. Clients of Atlanta Porch & Patio rest easy knowing each step of their project is performed to the highest standards of honesty, integrity, and dependability. Our team of builders and craftsmen are licensed, insured, and always up to date on trends, products, designs, and building codes. We are constantly educating ourselves in order to provide our clients the best services at the best prices.
We deliver the ultimate professional experience with every step of our projects. After setting up a consultation through our website or by calling the office, we will meet with you in your home to discuss all of your ideas and concerns. After our initial meeting and site consultation, we will compile a detailed design plan and quote complete with renderings and a full listing of the materials to be used. Upon your approval, we will then draw up the necessary paperwork and decide on a project start date. From demo to cleanup, we strive to deliver your ultimate relaxation destination on time and on budget.
 Alterra Landscape Design
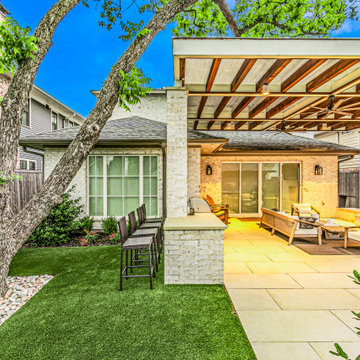
This outdoor living area by a skilled landscape architect showcases a seamless blend of elements. It features a spacious paved patio under a stylish pergola with fans, leading to a luxurious outdoor seating area with a fireplace and TV. An integrated bar with seating and lush artificial turf alongside mature trees complete this low-maintenance, high-style landscape design for ultimate Dallas enjoyment.

 Van Kirk & Sons Pools and Spas
This amazing custom pool in Parkland with fire feature and water sheer fountains with pergola and deck jets is the ultimate backyard resort without ever having to leave home!
102