
Search results for "Ultimate outdoor" in Home Design Ideas
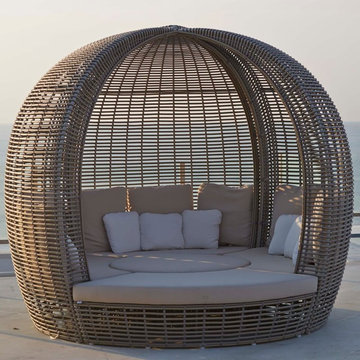
 Skyline Design North America
A generous dose of outdoor relaxation at its best. The Halo easily transforms your space into the ultimate patio or backyard destination. The Halo can be assembled to connect all 4 coordinating sections as a whole or left separate for other uses. Completely covered in cushions with standard Sunbrella fabrics or choose from an array of fabrics for this multi functional model.
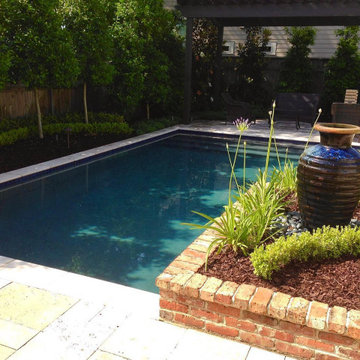
 Paradise Pools and Spas Inc.
Check out this Outdoor Oasis! Our clients wanted an entertaining space and a space to relax. This design is perfect for both. The natural shade from the greenery provides the ultimate relaxation spot.

 FRONTGATE
From top to bottom, we designed this handsome teak cart to be the ultimate outdoor beverage center. Beautifully crafted from grade-A teak, its top panels slide open to reveal a high-quality stainless steel beverage tub and companion ice bucket.
Find the right local pro for your project

 Pioneer Family Pools
Small backyards don't mean you have to sacrifice design! A rectangle with sheer descent waterfall is paired with a covered patio area including outdoor fireplace to provide the ultimate backyard retreat.

 Betz Pools Limited
As the cabana is integrated right into the hillside, the concrete wall across the back is an integral part of the foundation. One of the ultimate luxury features is an outdoor shower, this one is semi-private with a shoulder height wall positioned along one side.


 AG Millworks
Fold windows open with AG Millworks Bi-Fold Windows and enhance your indoor-outdoor living. Bi-Fold Windows allow you to create a "passthrough" window for the ultimate entertaining experience!

Sponsored
Columbus, OH
Free consultation for landscape design!

Peabody Landscape Group
Columbus' Reliable Landscape Design & Contracting

 Renewal by Andersen Window Replacement Milwaukee
Back Yard Patio with Fire Pit, eating area, and sitting area.
Example of a huge classic backyard stamped concrete patio design in Milwaukee with a fire pit and a pergola
Example of a huge classic backyard stamped concrete patio design in Milwaukee with a fire pit and a pergola

 Paradise Restored Landscaping & Exterior Design
Built-in Spa, firepit, gazebo, outdoor living, mega arbel pavers, Octagon Gazebo, outdoor dining, modern outdoor kitchen, outdoor TV, Grand Fireplace Wall, outdoor kitchen appliances, Bar
BE. Burk Photography
 Marvin
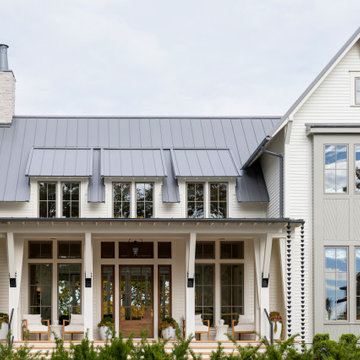
The 2023 Southern Living Idea House is an oasis on the Tennessee hillside. Bill Holloway and Luke Sippel of Lake + Land Studio had the task of building and designing the perfect home for clients who loved dogs, music, and indoor-outdoor living.
The 5,600-square-foot contemporary Southern farmhouse in Leiper’s Fork was intentionally placed to fit the surrounding natural landscape. Holloway and Sippel wanted the home to feel as though it had always been there.
An important element of Southern living was present in the home’s design and build: porches. The home has a large, covered porch that runs the nearly the entire length of the back of the home on the main floor and one on the lower level. Using Marvin Ultimate multi-slide doors on the porch unified the indoor and outdoor spaces. The multi-slide door has the ability for the door to open fully, seamlessly blending the two spaces.
MARVIN PRODUCTS USED:
Elevate Direct Glaze Window
Elevate Casement Window
Elevate Sliding French Door
Elevate French Door
Ultimate Glider Window
Ultimate Multi-Slide Door
Ultimate Outswing Door
Architecture Firm: Lake + Land Studio
Builder: Hatcliff Construction
Interior Design: Laura Hodges Studio
Landscape: Southern Creations Landscaping
Dealer: AVI Windows and Doors

 Mike Farley Pool Designer, SWD, ASLA
Stunning private oasis in Colleyville, TX designed by Mike Farley and recently on HGTV's "Ultimate Pools" Shangri-La Pool This project was constructed for privacy and relaxation. It has multiple water features including slate water walls, double rain falls coming out of a 10' arbor, fire bowls, water bowls, rain fall into spa, full outdoor kitchen, elevation changes, flagstone beach entry, large tanning ledge from tanning ledge to rain curtain, hidden grotto, diving slab, built in table. All put together it creates the perfect tranquil, private oasis with cascading waters all around. Photos by Mike Farley

 Santa Cruz Timber Works
Bench seating custom built for ultimate outdoor enjoyment.
Deck - mid-sized craftsman backyard deck idea in San Francisco with a pergola
Deck - mid-sized craftsman backyard deck idea in San Francisco with a pergola



Sponsored
Columbus, OH
Free consultation for landscape design!
Peabody Landscape Group
Columbus' Reliable Landscape Design & Contracting


 Marvin
The 2023 Southern Living Idea House is an oasis on the Tennessee hillside. Bill Holloway and Luke Sippel of Lake + Land Studio had the task of building and designing the perfect home for clients who loved dogs, music, and indoor-outdoor living.
The 5,600-square-foot contemporary Southern farmhouse in Leiper’s Fork was intentionally placed to fit the surrounding natural landscape. Holloway and Sippel wanted the home to feel as though it had always been there.
An important element of Southern living was present in the home’s design and build: porches. The home has a large, covered porch that runs the nearly the entire length of the back of the home on the main floor and one on the lower level. Using Marvin Ultimate multi-slide doors on the porch unified the indoor and outdoor spaces. The multi-slide door has the ability for the door to open fully, seamlessly blending the two spaces.
MARVIN PRODUCTS USED:
Elevate Direct Glaze Window
Elevate Casement Window
Elevate Sliding French Door
Elevate French Door
Ultimate Glider Window
Ultimate Multi-Slide Door
Ultimate Outswing Door
Architecture Firm: Lake + Land Studio
Builder: Hatcliff Construction
Interior Design: Laura Hodges Studio
Landscape: Southern Creations Landscaping
Dealer: AVI Windows and Doors



 Ultimate Renovations
Example of a large transitional backyard deck design in Calgary with a fireplace and a roof extension

 Atlanta Porch & Patio
Our clients wanted a double decker covered back porch and open deck with dual fireplaces. The deck was made with rich dark wood, set off by white trim and a natural stone fireplace. The porch swing even converts into a bed!
At Atlanta Porch & Patio we are dedicated to building beautiful custom porches, decks, and outdoor living spaces throughout the metro Atlanta area. Our mission is to turn our clients’ ideas, dreams, and visions into personalized, tangible outcomes. Clients of Atlanta Porch & Patio rest easy knowing each step of their project is performed to the highest standards of honesty, integrity, and dependability. Our team of builders and craftsmen are licensed, insured, and always up to date on trends, products, designs, and building codes. We are constantly educating ourselves in order to provide our clients the best services at the best prices.
We deliver the ultimate professional experience with every step of our projects. After setting up a consultation through our website or by calling the office, we will meet with you in your home to discuss all of your ideas and concerns. After our initial meeting and site consultation, we will compile a detailed design plan and quote complete with renderings and a full listing of the materials to be used. Upon your approval, we will then draw up the necessary paperwork and decide on a project start date. From demo to cleanup, we strive to deliver your ultimate relaxation destination on time and on budget.
78