
Search results for "Ultimately influence" in Home Design Ideas

 Manhattan Home Design
The Barcelona Chair originally designed by Ludwig Mies van der Rohe in the mid 19th century is the influence behind our state-of-the-art replica. We love the minimalist forms and exquisitely refined details of this iconic chair and tried to pay homage to the designer by achieving an extraordinary level of visual harmony using high quality materials.
Available in 100% Full Grain Premium-Italian Leather upholstery, exclusively hand-picked by expert mid-century craftsmen.
Cushion surface features individually cut and sewn leather panels for optimum detailing.
The Chair Cushions are made using High Density Foam.
Cushion foam is wrapped in Synthetic Silk underneath the leather upholstery to allow airflow.
Braided thread used with Lockstitch ensures piping stays in place and seams are long lasting.
Only replica in the US featuring seamless, smooth corners like the original.
Heavy Grade Leather saddle straps color-match the upholstery; both sides of the leather straps are finished for extra strength and longevity.
Frame is constructed from a superior grade single-piece stainless steel block for ultimate durability, stronger support and resistance to chipping, corrosion and rust;
Hand-buffed to a mirror like sheen.
Cushions strap in place using concealed buttons.
Dimensions and Specifications true to the original design.
Voted #1 in the US.

 Christi Towne Designs
Abbie Parr Photography
Christi Towne Designs offers classic design with a modern twist, for residential and commercial spaces. Her goal is to facilitate and navigate her clients through an enjoyable design experience, while realizing their visual dreams. Comfort, functionality, the client's budget and lifestyle are always top considerations with every design project small or large in scope.
Christi was influenced at a young age by her artistic parents and extensive travels throughout Europe. These experiences inspired, and enriched her appreciation and knowledge of architecture, art, furniture, fabrics and color. This coupled with her creativity, professionalism, and people and organizational skills gleaned from over 15 years of sales experience has transferred to her design business for the past 14 years.
No matter the style or scope of the project, Christi embraces it with the same attention to detail, design sensibililty, enthusiasm and expertise. Creating beautiful, liveable and timeless interior spaces for her client's, is her ultimate goal.
"Design projects can be overwhelming.... my goal is to make my client's experience enjoyable, and collaborative with the result being their design dream becoming a reality".
Offering full residential and commercial interior design services. Based in Portland, Oregon her projects have included homes and businesses in the Pacific Northwest, California, Arizona and Hawaii.


Find the right local pro for your project
 Zepboo

This project is a client case study of a homeowner living in The Hague, Netherlands. The client's residence is a 180-square-meter detached villa. Originally from Vietnam, they immigrated to the Netherlands and settled in a picturesque town in The Hague. With a passion for tea culture, the entire house is styled in a modern fusion of Chinese and Japanese influences, predominantly featuring white and black-gray furniture, and even includes a dedicated tea room.
The client reached out to us via Facebook, seeking recommendations and assistance in selecting suitable lighting fixtures for their dining area. We discussed their floor plan and desired style in detail. Firstly, considering the spaciousness of their villa, the dining area required ambient lighting rather than a central overhead light. We suggested incorporating pendant lights, spotlights, or strip lights to enhance the overall atmosphere. Secondly, their home decor adopted a minimalist approach, primarily using a black-white-gray color scheme, making vibrant and colorful lighting fixtures unsuitable.
Ultimately, we recommended the PH5 pendant light in a white color, featuring a Nordic modern design, to the client. Upon receiving the product, the client expressed their satisfaction, stating that the chosen lighting fixture perfectly matched their requirements. We are delighted to share this case study with everyone, hoping to provide inspiration and ideas for your own interior design endeavors.
 Christi Towne Designs
Abbie Parr Photography
Christi Towne Designs offers classic design with a modern twist, for residential and commercial spaces. Her goal is to facilitate and navigate her clients through an enjoyable design experience, while realizing their visual dreams. Comfort, functionality, the client's budget and lifestyle are always top considerations with every design project small or large in scope.
Christi was influenced at a young age by her artistic parents and extensive travels throughout Europe. These experiences inspired, and enriched her appreciation and knowledge of architecture, art, furniture, fabrics and color. This coupled with her creativity, professionalism, and people and organizational skills gleaned from over 15 years of sales experience has transferred to her design business for the past 14 years.
No matter the style or scope of the project, Christi embraces it with the same attention to detail, design sensibililty, enthusiasm and expertise. Creating beautiful, liveable and timeless interior spaces for her client's, is her ultimate goal.
"Design projects can be overwhelming.... my goal is to make my client's experience enjoyable, and collaborative with the result being their design dream becoming a reality".
Offering full residential and commercial interior design services. Based in Portland, Oregon her projects have included homes and businesses in the Pacific Northwest, California, Arizona and Hawaii.
 ADINA HALL DESIGN
Claremont Dream Home
A Single Family New Construction
Chicago, Illinois
Type: New Construction
Location: Ravenswood Neighborhood, Chicago, IL
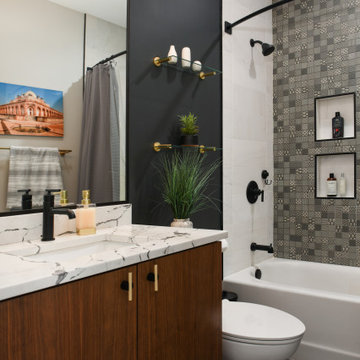
We had the pleasure of collaborating with a young family to shape their vision of a welcoming, laid-back home in this new construction home. AHD was hired at the early stages of construction to create a cohesive environment from the architectural finishes, lighting design to the furnishings and decor.
This project is a testament to the couple's diverse cultural influences, blending their English heritage with the rich tapestry of their travels through India. Through thoughtful design choices, we've sought to create an environment that not only reflects their personal style but also accommodates their evolving family needs.
Our focus has been on crafting a contemporary interior that prioritizes both comfort and durability, ensuring that every aspect of the space is not only inviting but also functional for their growing family. We selected bespoke furnishings, where craftsmanship takes center stage. Each piece was carefully curated to embody an organic biophilic aesthetic, creating a refreshing haven using earthy colors and genuine materials.
Our ultimate design intent was to create a space that is healthy, practical as well as aesthetically pleasing, tailored to the lifestyle and preferences of our clients.

 Buffalo Lumber Company Inc.
Kelly: “Really all I changed was the wall design. They had initially done a lot more formal, less wood with more intricate designs and I never liked it. I felt terrible about it but then that episode of Fixer Upper came on and it was like Kismet. That’s it, ship lap everywhere.”
*************************************************************************
Close up of painted tongue and groove siding showing detail of the micro-bevel pattern. This custom pattern was used to create a shadow line accent while allowing the installer to hide the nail.
*************************************************************************
Buffalo Lumber specializes in Custom Milled, Factory Finished Wood Siding and Paneling. We ONLY do real wood.
 ADINA HALL DESIGN
Claremont Dream Home
A Single Family New Construction
Chicago, Illinois
Type: New Construction
Location: Ravenswood Neighborhood, Chicago, IL
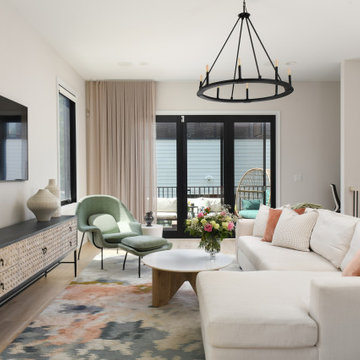
We had the pleasure of collaborating with a young family to shape their vision of a welcoming, laid-back home in this new construction home. AHD was hired at the early stages of construction to create a cohesive environment from the architectural finishes, lighting design to the furnishings and decor.
This project is a testament to the couple's diverse cultural influences, blending their English heritage with the rich tapestry of their travels through India. Through thoughtful design choices, we've sought to create an environment that not only reflects their personal style but also accommodates their evolving family needs.
Our focus has been on crafting a contemporary interior that prioritizes both comfort and durability, ensuring that every aspect of the space is not only inviting but also functional for their growing family. We selected bespoke furnishings, where craftsmanship takes center stage. Each piece was carefully curated to embody an organic biophilic aesthetic, creating a refreshing haven using earthy colors and genuine materials.
Our ultimate design intent was to create a space that is healthy, practical as well as aesthetically pleasing, tailored to the lifestyle and preferences of our clients.
 Zepboo
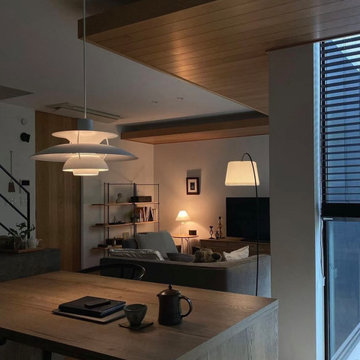
This project is a client case study of a homeowner living in The Hague, Netherlands. The client's residence is a 180-square-meter detached villa. Originally from Vietnam, they immigrated to the Netherlands and settled in a picturesque town in The Hague. With a passion for tea culture, the entire house is styled in a modern fusion of Chinese and Japanese influences, predominantly featuring white and black-gray furniture, and even includes a dedicated tea room.
The client reached out to us via Facebook, seeking recommendations and assistance in selecting suitable lighting fixtures for their dining area. We discussed their floor plan and desired style in detail. Firstly, considering the spaciousness of their villa, the dining area required ambient lighting rather than a central overhead light. We suggested incorporating pendant lights, spotlights, or strip lights to enhance the overall atmosphere. Secondly, their home decor adopted a minimalist approach, primarily using a black-white-gray color scheme, making vibrant and colorful lighting fixtures unsuitable.
Ultimately, we recommended the PH5 pendant light in a white color, featuring a Nordic modern design, to the client. Upon receiving the product, the client expressed their satisfaction, stating that the chosen lighting fixture perfectly matched their requirements. We are delighted to share this case study with everyone, hoping to provide inspiration and ideas for your own interior design endeavors.
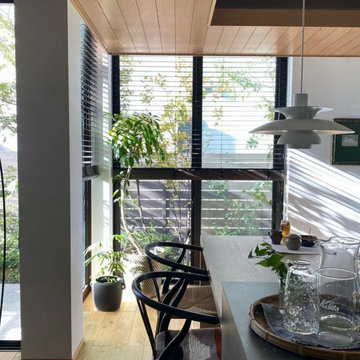 Zepboo
This project is a client case study of a homeowner living in The Hague, Netherlands. The client's residence is a 180-square-meter detached villa. Originally from Vietnam, they immigrated to the Netherlands and settled in a picturesque town in The Hague. With a passion for tea culture, the entire house is styled in a modern fusion of Chinese and Japanese influences, predominantly featuring white and black-gray furniture, and even includes a dedicated tea room.
The client reached out to us via Facebook, seeking recommendations and assistance in selecting suitable lighting fixtures for their dining area. We discussed their floor plan and desired style in detail. Firstly, considering the spaciousness of their villa, the dining area required ambient lighting rather than a central overhead light. We suggested incorporating pendant lights, spotlights, or strip lights to enhance the overall atmosphere. Secondly, their home decor adopted a minimalist approach, primarily using a black-white-gray color scheme, making vibrant and colorful lighting fixtures unsuitable.
Ultimately, we recommended the PH5 pendant light in a white color, featuring a Nordic modern design, to the client. Upon receiving the product, the client expressed their satisfaction, stating that the chosen lighting fixture perfectly matched their requirements. We are delighted to share this case study with everyone, hoping to provide inspiration and ideas for your own interior design endeavors.
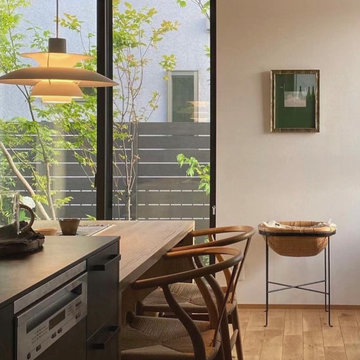 Zepboo
This project is a client case study of a homeowner living in The Hague, Netherlands. The client's residence is a 180-square-meter detached villa. Originally from Vietnam, they immigrated to the Netherlands and settled in a picturesque town in The Hague. With a passion for tea culture, the entire house is styled in a modern fusion of Chinese and Japanese influences, predominantly featuring white and black-gray furniture, and even includes a dedicated tea room.
The client reached out to us via Facebook, seeking recommendations and assistance in selecting suitable lighting fixtures for their dining area. We discussed their floor plan and desired style in detail. Firstly, considering the spaciousness of their villa, the dining area required ambient lighting rather than a central overhead light. We suggested incorporating pendant lights, spotlights, or strip lights to enhance the overall atmosphere. Secondly, their home decor adopted a minimalist approach, primarily using a black-white-gray color scheme, making vibrant and colorful lighting fixtures unsuitable.
Ultimately, we recommended the PH5 pendant light in a white color, featuring a Nordic modern design, to the client. Upon receiving the product, the client expressed their satisfaction, stating that the chosen lighting fixture perfectly matched their requirements. We are delighted to share this case study with everyone, hoping to provide inspiration and ideas for your own interior design endeavors.
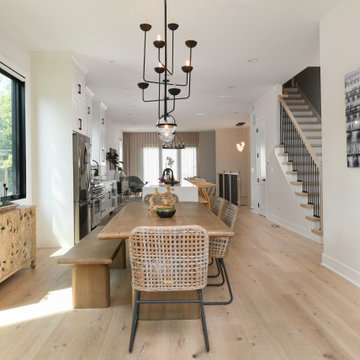 ADINA HALL DESIGN
Claremont Dream Home
A Single Family New Construction
Chicago, Illinois
Type: New Construction
Location: Ravenswood Neighborhood, Chicago, IL
We had the pleasure of collaborating with a young family to shape their vision of a welcoming, laid-back home in this new construction home. AHD was hired at the early stages of construction to create a cohesive environment from the architectural finishes, lighting design to the furnishings and decor.
This project is a testament to the couple's diverse cultural influences, blending their English heritage with the rich tapestry of their travels through India. Through thoughtful design choices, we've sought to create an environment that not only reflects their personal style but also accommodates their evolving family needs.
Our focus has been on crafting a contemporary interior that prioritizes both comfort and durability, ensuring that every aspect of the space is not only inviting but also functional for their growing family. We selected bespoke furnishings, where craftsmanship takes center stage. Each piece was carefully curated to embody an organic biophilic aesthetic, creating a refreshing haven using earthy colors and genuine materials.
Our ultimate design intent was to create a space that is healthy, practical as well as aesthetically pleasing, tailored to the lifestyle and preferences of our clients.
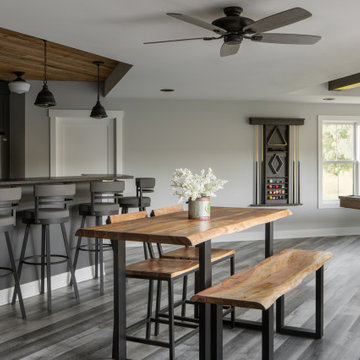
 Highland Builders LLC
This custom farmhouse basement was thoughtfully designed as an open-concept retreat, offering the flexibility to entertain, unwind, and gather—all within one expansive space. A striking balance is achieved through the juxtaposition of cool and warm elements. Sherwin Williams Repose Gray walls and Ironwood LVP flooring establish a clean, modern foundation, while rich wood accents—like the stained exposed beam above the pool table and tongue-and-groove detail above the bar—infuse warmth and character. To keep the lower level feeling bright and inviting, crisp white trim, doors, and interior windows work together to reflect light and create a sense of airiness—an essential contrast in a typically darker area of the home. The bar area stands out as both functional and visually compelling. Sherwin Williams Forged Steel cabinetry provides a bold, moody backdrop for the stainless steel appliances and faucet, which add a sleek, reflective contrast. Lighting plays a key role in defining each zone without disrupting the overall cohesion. Black patina rustic pendants above the bar bring depth and a slightly industrial edge, while nearby opal glass semi-flush mounts nod to more traditional farmhouse influences. The combination strikes a thoughtful balance—layered, intentional, and ultimately a perfect culmination of modern farmhouse style.
 Zepboo
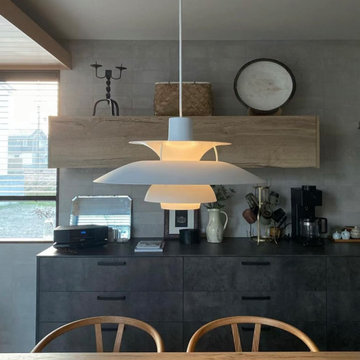
This project is a client case study of a homeowner living in The Hague, Netherlands. The client's residence is a 180-square-meter detached villa. Originally from Vietnam, they immigrated to the Netherlands and settled in a picturesque town in The Hague. With a passion for tea culture, the entire house is styled in a modern fusion of Chinese and Japanese influences, predominantly featuring white and black-gray furniture, and even includes a dedicated tea room.
The client reached out to us via Facebook, seeking recommendations and assistance in selecting suitable lighting fixtures for their dining area. We discussed their floor plan and desired style in detail. Firstly, considering the spaciousness of their villa, the dining area required ambient lighting rather than a central overhead light. We suggested incorporating pendant lights, spotlights, or strip lights to enhance the overall atmosphere. Secondly, their home decor adopted a minimalist approach, primarily using a black-white-gray color scheme, making vibrant and colorful lighting fixtures unsuitable.
Ultimately, we recommended the PH5 pendant light in a white color, featuring a Nordic modern design, to the client. Upon receiving the product, the client expressed their satisfaction, stating that the chosen lighting fixture perfectly matched their requirements. We are delighted to share this case study with everyone, hoping to provide inspiration and ideas for your own interior design endeavors.
 Highland Builders LLC
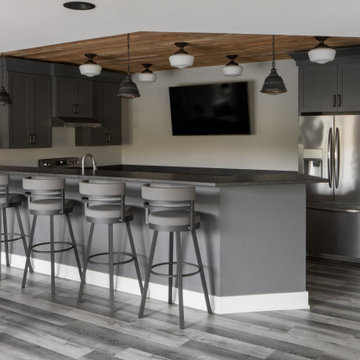
This custom farmhouse basement was thoughtfully designed as an open-concept retreat, offering the flexibility to entertain, unwind, and gather—all within one expansive space. A striking balance is achieved through the juxtaposition of cool and warm elements. Sherwin Williams Repose Gray walls and Ironwood LVP flooring establish a clean, modern foundation, while rich wood accents—like the stained tongue-and-groove detail above the bar—infuse warmth and character. To keep the lower level feeling bright and inviting, crisp white trim and doors work together to reflect light and create a sense of airiness—an essential contrast in a typically darker area of the home. The bar area stands out as both functional and visually compelling. Sherwin Williams Forged Steel cabinetry provides a bold, moody backdrop for the stainless steel appliances and faucet, which add a sleek, reflective contrast. Lighting plays a key role in defining each zone without disrupting the overall cohesion. Black patina rustic pendants above the bar bring depth and a slightly industrial edge, while nearby opal glass semi-flush mounts nod to more traditional farmhouse influences. The combination strikes a thoughtful balance—layered, intentional, and ultimately a perfect culmination of modern farmhouse style.

 HAUS | Architecture For Modern Lifestyles
Living space with curved clear cedar ceilings, built-in media and storage walls, custom artwork and custom furniture - Interior Architecture: HAUS | Architecture + LEVEL Interiors - Photography: Ryan Kurtz

 E. F. San Juan
Riad Zasha: Middle Eastern Beauty at the Beach
Private Residence / Alys Beach, Florida
Architect: Khoury & Vogt Architects
Builder: Alys Beach Construction
---
“Riad Zasha resides in Alys Beach, a New Urbanist community along Scenic Highway 30-A in the Florida Panhandle,” says the design team at Khoury & Vogt Architects (KVA), the town architects of Alys Beach. “So named by the homeowner, who came with an explicit preference for something more exotic and Middle Eastern, the house evokes Moroccan and Egyptian influences spatially and decoratively while maintaining continuity with its surrounding architecture, all of which is tightly coded.” E. F. San Juan furnished Weather Shield impact-rated windows and doors, a mahogany impact-rated front door, and all of the custom exterior millwork, including shutters, screens, trim, handrails, and gates. The distinctive tower boasts indoor-outdoor “Florida room” living spaces caged in beautiful wooden mashrabiya grilles created by our team. The execution of this incredible home by the professionals at Alys Beach Construction and KVA resulted in a landmark residence for the town.
Challenges:
“Part of [the Alys Beach] coding, along with the master plan itself, dictated that a tower mark the corner of the lot,” says KVA. “Aligning this with the adjoining park to the south reinforces the axiality of each and locks the house into a greater urban whole.” The sheer amount of custom millwork created for this house made it a challenge, but a welcome one. The unique exterior called for wooden details everywhere, from the shutters to the handrails, mouldings and trim, roof decking, courtyard gates, ceiling panels for the Florida rooms, loggia screen panels, and more—but the tower was the standout element. The homeowners’ desire for Middle Eastern influences was met through the wooden mashrabiya (or moucharaby) oriel-style wooden latticework enclosing the third-story tower living space. Creating this focal point was some of our team’s most unique work to date, requiring the ultimate attention to detail, precision, and planning.
The location close to the Gulf of Mexico also dictated that we partner with our friends at Weather Shield on the impact-rated exterior windows and doors, and their Lifeguard line was perfect for the job. The mahogany impact-rated front door also combines safety and security with beauty and style.
Solution:
Working closely with KVA and Alys Beach Construction on the timeline and planning for our custom wood products, windows, and doors was monumental to the success of this build. The amount of millwork produced meant our team had to carefully manage their time while ensuring we provided the highest quality of detail and work. The location south of Scenic Highway 30-A, steps from the beach, also meant deciding with KVA and Alys Beach Construction what materials should be used for the best possible production quality and looks while adhering to coding and standing the test of time in the harsh Gulfside elements such as high winds, humidity, and salt.
The tower elements alone required the utmost care for building and installation. It was truly a test of skill for our team and Alys Beach Construction to create the corbels and other support pieces that would hold up the wooden oriel windows and latticework screens. We couldn’t be happier with the result and are genuinely honored to have been part of the talented team on such a cornerstone residence in the Alys Beach townscape.
---
Photography courtesy of Alys Beach

 McDaniels Kitchen and Bath
This Asian style bathroom design is the ultimate peaceful retreat, perfect for creating a spa-style atmosphere in your own home. The sunken Aker bathtub and custom shower with a Hansgrohe showerhead and Grohe shower valve both utilize previously unrealized space in this attic master bathroom. They benefit from ample natural light from large windows, and NuHeat underfloor heating ensures you will be toasty warm stepping out of the bath or shower. The Medallion vanity cabinet is topped by a Cambria countertop and Kohler vessel sink and faucet.

 Cleator Landscape Design
This modern beach front home needed a landscape to compliment its clean, crisp style. We were able to provide ample off street parking without creating a dull expanse of concrete. This pattern of concrete with stone banding was continued in the horizontal fencing for a subtle nautical undertone. While an assortment of grasses and other low maintenance plants that thrive in this seaside environment help to enhance the sense of place.
 E. F. San Juan
Riad Zasha: Middle Eastern Beauty at the Beach
Private Residence / Alys Beach, Florida
Architect: Khoury & Vogt Architects
Builder: Alys Beach Construction
---
“Riad Zasha resides in Alys Beach, a New Urbanist community along Scenic Highway 30-A in the Florida Panhandle,” says the design team at Khoury & Vogt Architects (KVA), the town architects of Alys Beach. “So named by the homeowner, who came with an explicit preference for something more exotic and Middle Eastern, the house evokes Moroccan and Egyptian influences spatially and decoratively while maintaining continuity with its surrounding architecture, all of which is tightly coded.” E. F. San Juan furnished Weather Shield impact-rated windows and doors, a mahogany impact-rated front door, and all of the custom exterior millwork, including shutters, screens, trim, handrails, and gates. The distinctive tower boasts indoor-outdoor “Florida room” living spaces caged in beautiful wooden mashrabiya grilles created by our team. The execution of this incredible home by the professionals at Alys Beach Construction and KVA resulted in a landmark residence for the town.
Challenges:
“Part of [the Alys Beach] coding, along with the master plan itself, dictated that a tower mark the corner of the lot,” says KVA. “Aligning this with the adjoining park to the south reinforces the axiality of each and locks the house into a greater urban whole.” The sheer amount of custom millwork created for this house made it a challenge, but a welcome one. The unique exterior called for wooden details everywhere, from the shutters to the handrails, mouldings and trim, roof decking, courtyard gates, ceiling panels for the Florida rooms, loggia screen panels, and more—but the tower was the standout element. The homeowners’ desire for Middle Eastern influences was met through the wooden mashrabiya (or moucharaby) oriel-style wooden latticework enclosing the third-story tower living space. Creating this focal point was some of our team’s most unique work to date, requiring the ultimate attention to detail, precision, and planning.
The location close to the Gulf of Mexico also dictated that we partner with our friends at Weather Shield on the impact-rated exterior windows and doors, and their Lifeguard line was perfect for the job. The mahogany impact-rated front door also combines safety and security with beauty and style.
Solution:
Working closely with KVA and Alys Beach Construction on the timeline and planning for our custom wood products, windows, and doors was monumental to the success of this build. The amount of millwork produced meant our team had to carefully manage their time while ensuring we provided the highest quality of detail and work. The location south of Scenic Highway 30-A, steps from the beach, also meant deciding with KVA and Alys Beach Construction what materials should be used for the best possible production quality and looks while adhering to coding and standing the test of time in the harsh Gulfside elements such as high winds, humidity, and salt.
The tower elements alone required the utmost care for building and installation. It was truly a test of skill for our team and Alys Beach Construction to create the corbels and other support pieces that would hold up the wooden oriel windows and latticework screens. We couldn’t be happier with the result and are genuinely honored to have been part of the talented team on such a cornerstone residence in the Alys Beach townscape.
---
Photography courtesy of Alys Beach
10