
Search results for "Umywalka" in Home Design Ideas
 Elen Meble
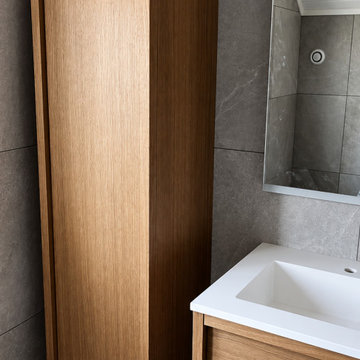
Łazienka z zabudową meblową na wymiar, w której ciepły dekor drewna zestawiono z szarymi płytkami i białą strefą umywalkową. Centralna szafka z dwiema umywalkami oraz dwie wysokie szafy po bokach tworzą spójną, symetryczną kompozycję i zapewniają dużo miejsca do przechowywania.
Proste fronty, wyraźny rysunek drewna i oszczędna forma sprawiają, że zabudowa dobrze wpisuje się w nowoczesne, minimalistyczne wnętrze. Projekt pokazuje, jak meble łazienkowe na wymiar pozwalają wykorzystać całą dostępną przestrzeń bez wizualnego przeciążenia pomieszczenia.

 Beach Kitchens, LLC
Woodmode Cabinetry.
Door Style & Finish: Vanguard Plus, European Oak.
Corner shower - coastal master corner shower idea in Los Angeles with flat-panel cabinets, light wood cabinets, marble countertops and a hinged shower door
Corner shower - coastal master corner shower idea in Los Angeles with flat-panel cabinets, light wood cabinets, marble countertops and a hinged shower door

 Bonura Building Inc.
Inspiration for a large mid-century modern master white tile and mosaic tile mosaic tile floor and white floor drop-in bathtub remodel in Los Angeles with flat-panel cabinets, medium tone wood cabinets, white walls, a vessel sink, glass countertops and a hinged shower door
Find the right local pro for your project

 Construction Landscape, LLC.
Royal Palms and Queen Emmas
Landscape designed and installed by Construction Landscape, Jennifer Bevins 772-492-8382
Design ideas for a mid-sized traditional partial sun front yard formal garden in Orlando.
Design ideas for a mid-sized traditional partial sun front yard formal garden in Orlando.

 Gaia Kitchen & Bath
Inspiration for a small modern kids' beige tile and porcelain tile porcelain tile alcove bathtub remodel in San Francisco with an undermount sink, flat-panel cabinets, gray cabinets, quartz countertops, a bidet and beige walls
Inspiration for a small modern kids' beige tile and porcelain tile porcelain tile alcove bathtub remodel in San Francisco with an undermount sink, flat-panel cabinets, gray cabinets, quartz countertops, a bidet and beige walls

 Next Level Austin
Twist Tours, Austin, Texas
Example of a small transitional 3/4 white tile and ceramic tile ceramic tile drop-in bathtub design in Austin with a vessel sink, flat-panel cabinets, gray cabinets, granite countertops, a one-piece toilet and gray walls
Example of a small transitional 3/4 white tile and ceramic tile ceramic tile drop-in bathtub design in Austin with a vessel sink, flat-panel cabinets, gray cabinets, granite countertops, a one-piece toilet and gray walls

 Badeloft
 USA LLC
Inspiration for a small modern master bathroom remodel in San Francisco with a vessel sink
Inspiration for a small modern master bathroom remodel in San Francisco with a vessel sink

 Warm Timber Saunas & Wine Cellars
This previously unused attic space is now a sauna/yoga room. The left sauna wall follows the attic rafters down diagonally to allow a wider space for leg room on the twin sauna benches.

 Dupuis Design
Photo credit: Celia Foussé
The bathroom is very small, dark, tight and without any window. It had an enclosed tub shower. My client wanted to have their home spa, with a tub, shower, 2 vanities, closet and an enclosed toilet. I was able to give them all that they asked for by eliminating the enclosures except for the toilet, using simple light colored quality functional tiles and reflective features and surfaces. Ensuring the details, finishing, ergonomics, lighting and functions are well respected.Photo: Celia Foussé

 Pacwest Builders LLC
Ross Chandler
Mid-sized mountain style multicolored tile and pebble tile powder room photo with dark wood cabinets, a vessel sink, wood countertops and brown countertops
Mid-sized mountain style multicolored tile and pebble tile powder room photo with dark wood cabinets, a vessel sink, wood countertops and brown countertops


 Thomsen Construction Inc
This perfect antique, seaside home badly needed a bathroom update. We have been talking with the clients for years about how to approach the tiny space. The space limitations were solved by using a linear floor drain, glass panel, rear exit toilet, in-wall tank, and Runtel radiator/towel warmer.
Design by Loren French - Thomsen Construction
Photo by Stephanie Rosseel stephanierosseelphotography@gmail.com

 Fireclay Tile
Justina Blakeney used our Color-It Tool to create a custom motif that was all her own for her Elephant Star handpainted tiles, which pair beautifully with our 2x8s in Tidewater.
Sink: Treeline Wood and Metalworks
Faucet/fixtures/toilet: Kohler

 Modular Home Builders Association
Gary Allen Modular Homes & Durabuilt Custom Homes
Mid-sized arts and crafts kids' gray tile marble floor alcove shower photo in New York with a drop-in sink, dark wood cabinets, quartz countertops and white walls
Mid-sized arts and crafts kids' gray tile marble floor alcove shower photo in New York with a drop-in sink, dark wood cabinets, quartz countertops and white walls

 SKÖNA Design Inc.
Designed by Adrienne Zicherman
Photographs provided by KMP Interiors Corp.
Built and Installed by Eurostyle 50 Inc.
Example of a large trendy bathroom design in Toronto
Example of a large trendy bathroom design in Toronto

 Yates Desygn
After purchasing this home my clients wanted to update the house to their lifestyle and taste. We remodeled the home to enhance the master suite, all bathrooms, paint, lighting, and furniture.
Photography: Michael Wiltbank

 Murphy Moon
Reagan Taylor Photography
Example of a large trendy master marble floor and beige floor bathroom design in Austin with shaker cabinets, medium tone wood cabinets, a vessel sink, granite countertops, black countertops and gray walls
Example of a large trendy master marble floor and beige floor bathroom design in Austin with shaker cabinets, medium tone wood cabinets, a vessel sink, granite countertops, black countertops and gray walls

 Spire North
Tucked away in the backwoods of Torch Lake, this home marries “rustic” with the sleek elegance of modern. The combination of wood, stone and metal textures embrace the charm of a classic farmhouse. Although this is not your average farmhouse. The home is outfitted with a high performing system that seamlessly works with the design and architecture.
The tall ceilings and windows allow ample natural light into the main room. Spire Integrated Systems installed Lutron QS Wireless motorized shades paired with Hartmann & Forbes windowcovers to offer privacy and block harsh light. The custom 18′ windowcover’s woven natural fabric complements the organic esthetics of the room. The shades are artfully concealed in the millwork when not in use.
Spire installed B&W in-ceiling speakers and Sonance invisible in-wall speakers to deliver ambient music that emanates throughout the space with no visual footprint. Spire also installed a Sonance Landscape Audio System so the homeowner can enjoy music outside.
Each system is easily controlled using Savant. Spire personalized the settings to the homeowner’s preference making controlling the home efficient and convenient.

 Spaces Landscape Architecture
Inspiration for a mid-sized asian partial sun side yard landscaping in New York with decking.

 Complete Flooring
Chris Golden
Inspiration for a transitional carpeted living room remodel in Phoenix with beige walls, a standard fireplace and a tile fireplace
Inspiration for a transitional carpeted living room remodel in Phoenix with beige walls, a standard fireplace and a tile fireplace
4