
Search results for "Unavoidable" in Home Design Ideas

 The Rinfret Group
Example of a mid-sized transitional freestanding desk dark wood floor and brown floor study room design in New York with beige walls and no fireplace

 Schultz Miller
Photo: Benjamin Benschneider
Example of a beach style orange floor home gym design in Seattle
Example of a beach style orange floor home gym design in Seattle
 123-Floor
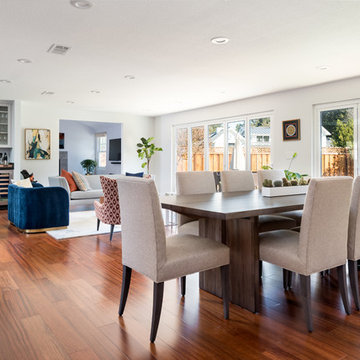
Old and New!
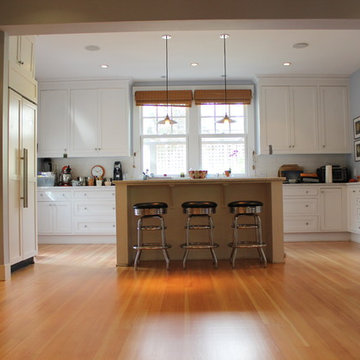
This old San Anselmo house has been updated beautifully. Open kitchen design to the dining room is casual and inviting for guests. The party usually ends up in the kitchen.
This Douglas Fir floor pops after 123-Floor worked our magic. Fir is not a hardwood. The unavoidable dents and imperfections are part of the charm
123-Floor.com
Find the right local pro for your project
 Obvious Flair Interior Design
Martin King Photography

Open concept kitchen - mid-sized coastal porcelain tile and beige floor open concept kitchen idea in Orange County with shaker cabinets, beige cabinets, granite countertops, an undermount sink, gray backsplash, a peninsula and multicolored countertops
Open concept kitchen - mid-sized coastal porcelain tile and beige floor open concept kitchen idea in Orange County with shaker cabinets, beige cabinets, granite countertops, an undermount sink, gray backsplash, a peninsula and multicolored countertops
 Tatyana Swift | Architecture & Design

The owners of this residence harbor a genuine fondness for the property, the land, and its location; however, their sentiments towards the house itself were less favorable. Despite undergoing three rounds of renovations and additions, the dwelling, while spacious, lacked the desired comfort. Its absence of meticulous detailing resulted in a conglomeration of various styles and ideas, creating a somewhat unwieldy aesthetic. Moreover, the owners were apprehensive about facing months of unavoidable reconstruction. Despite the challenging nature of the project, the allure of new concepts and possibilities served as a source of inspiration for everyone involved, propelling them forward to explore the untapped potential within the property.
 Urban Homes - Innovative Design for Kitchen & Bath

Reclaimed wood kitchen by Aster Cucine & designed by Urban Homes
Inspiration for a mid-sized industrial light wood floor kitchen remodel in New York with glass-front cabinets, black backsplash, stainless steel appliances, an island and black countertops
Inspiration for a mid-sized industrial light wood floor kitchen remodel in New York with glass-front cabinets, black backsplash, stainless steel appliances, an island and black countertops
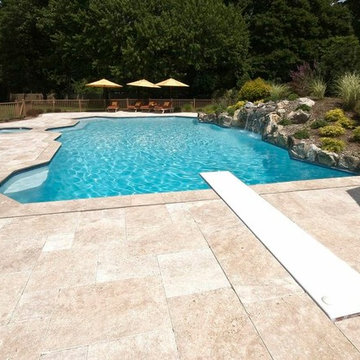
 Deck and Patio Company "Outdoor Living Experts"
In our area of the Northeast (Long Island, NY), the summer sun gets intense. However, Travertine does not absorb the heat like brick or bluestone, and is similar to light-colored concrete pavers where heat is not retained in the paver. This makes it ideal as a pool surround, where being barefoot is unavoidable.
www.deckandpatio.com

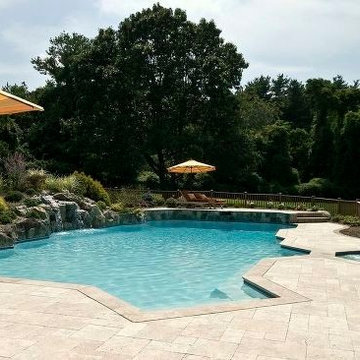 Deck and Patio Company "Outdoor Living Experts"
The look of Travertine is exquisite. It has a smooth surface with small pores and dimples that give it an “old world finish.” This particular project used well over 2,500 square feet of Travertine, and over 180 linear feet of fullnose coping for the pool and spa.
In our area of the Northeast (Long Island, NY), the summer sun gets intense. However, Travertine does not absorb the heat like brick or bluestone, and is similar to light-colored concrete pavers where heat is not retained in the paver. This makes it ideal as a pool surround, where being barefoot is unavoidable. www.deckandpatio.com
 Kitchen Studio: Kansas City
Matt Kocourek

Mid-sized transitional galley medium tone wood floor open concept kitchen photo in Kansas City with an undermount sink, recessed-panel cabinets, white cabinets, granite countertops, metallic backsplash, glass tile backsplash, stainless steel appliances and an island
Mid-sized transitional galley medium tone wood floor open concept kitchen photo in Kansas City with an undermount sink, recessed-panel cabinets, white cabinets, granite countertops, metallic backsplash, glass tile backsplash, stainless steel appliances and an island
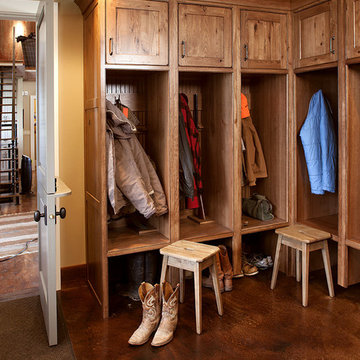
 Showplace Cabinetry
Door style: Pendleton Inset | Species: Rustic Hickory | Finish: Truffle with Ebony glaze
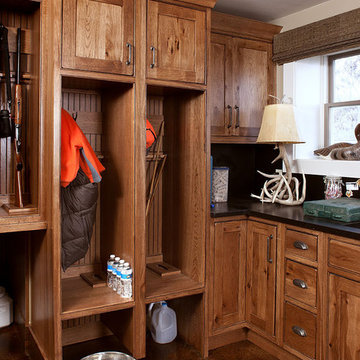
Just off the front door, this combination laundry and mud room is ideal for an active outdoor life. The choice of rustic hickory adds warmth and casual comfort. Multiple locker cabinets accommodate guests' gear. Note how the locker dividers end short of the floor, easing the unavoidable mop-up after muddy boots and paws.
Learn more about Showplace Wood Products: http://www.showplacewood.com/
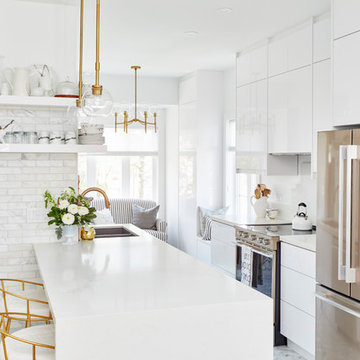
 Whirlpool Canada
Example of a trendy kitchen design in Toronto with a double-bowl sink, flat-panel cabinets, white cabinets, white backsplash, glass sheet backsplash, stainless steel appliances and white countertops
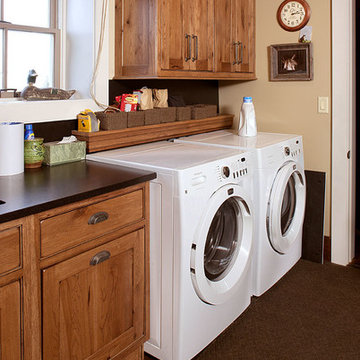 Showplace Cabinetry
Door style: Pendleton Inset | Species: Rustic Hickory | Finish: Truffle with Ebony glaze
Just off the front door, this combination laundry and mud room is ideal for an active outdoor life. The choice of rustic hickory adds warmth and casual comfort. Multiple locker cabinets accommodate guests' gear. Note how the locker dividers end short of the floor, easing the unavoidable mop-up after muddy boots and paws.
Learn more about FREE Showplace glazing: http://www.showplacewood.com/ProdGuide1/ProdGuideGlaze1.html
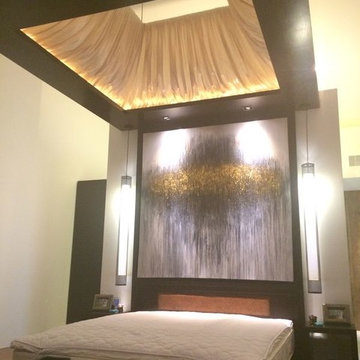
 Tt Interior Designers & Decorators-Koh Samui, Th
The bedrooms are the only space that is probably most overlooked when it involves designing and adorning. One way Tt Interior Designs is working in creating a distinction is by incorporating a headboard, and sometimes; even a canopy with the mattress. Favourite notions set aside, you do not unavoidably want a headboard that is integrated with the bed; you can at all times use ideas that add a design factor to the mattress. At the same time opting for headboard designs, there are many significant things that want to be kept in intellect.
First of all, you're going to need to choose which sort of inside decorating fits your aesthetics.
Our team of Interior Designers @ Tt Interior Designs will gladly assist you through all the options and materials we have to display.
Please feel free to view our contact page for setting up an onsite / location appointment, where we can present samples to you, so you can compare with the colors you have, to the samples we provide, to see which will go best for your location.
 Showplace Cabinetry
Door style: Pendleton Inset | Species: Rustic Hickory | Finish: Truffle with Ebony glaze
Just off the front door, this combination laundry and mud room is ideal for an active outdoor life. The choice of rustic hickory adds warmth and casual comfort. Multiple locker cabinets accommodate guests' gear. Note how the locker dividers end short of the floor, easing the unavoidable mop-up after muddy boots and paws.
Learn more about Showplace rustics: http://www.showplacewood.com/ProdGuide1/PGrustic/PG.rustics.html
 Pebble Technology International
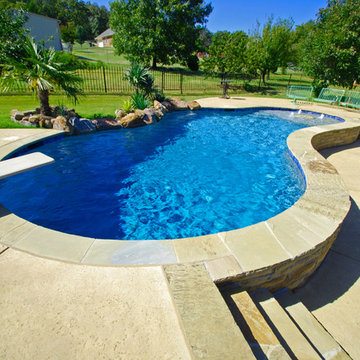
Pebble Sheen® Aqua Blue pool constructed by Allison Landscape & Pool Company.
Freeform pool with raised beam built in Durant, Oklahoma. Pool includes a tanning ledge and diving board. Stamped concrete deck, Oklahoma flagstone and boulder coping and chopped stone.
 Angela Brown Photography LLC
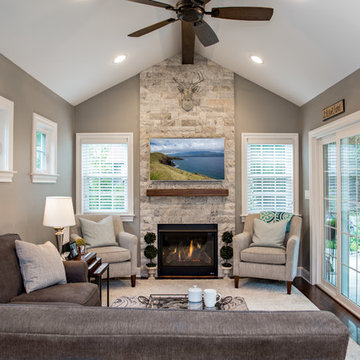
The large area rug and cozy fireplace make this an inviting space.
Architect: Stanley Monroe of Wright Street Design Group, Ann Arbor, Michigan
Photography: Angela Brown Photography, Howell, Michigan



 Ky-Kan Coatings
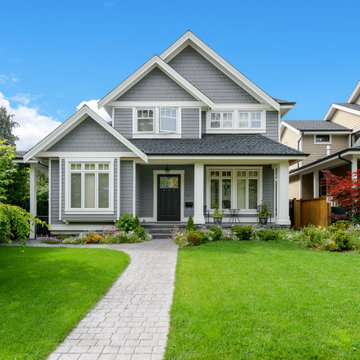
Concrete can be made to look like any substance. Tile, stone, wood, brick, etc. With unlimited color options, Ky-Kan Coatings can transform any room in your home or business using lightweight, beautiful concrete.
2