
Search results for "Uncertain" in Home Design Ideas

 Mercado Construction & Design, Inc.
Large L shape BBQ island with granite slab countertop and stone veneer face, stainless steel appliances
Island style patio photo in Sacramento
Island style patio photo in Sacramento
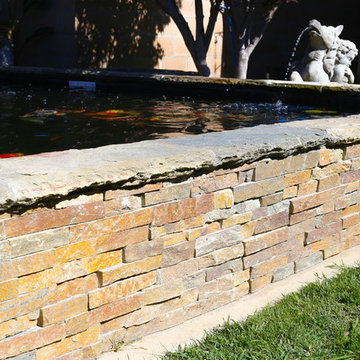
 Builder Boy
Waterscapes most definitely do not need to be large or expensive either. If you have the room, and want to use the space, there are many ways to fill your area and stay within your budget with a little bit of planning and a but you can easily use an inexpensive. If you are uncertain about the time and effort required for anything large, consider smaller waterfall features that incorporate falling water, but on a scale you can handle.
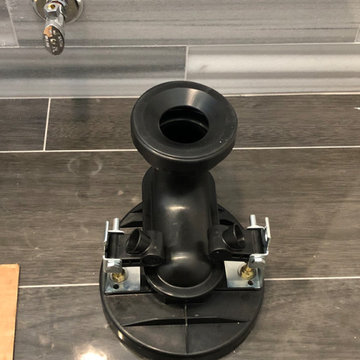
 Hawthorne Mechanical Contractors
We may not always be able to cut additional costs for homeowners, but if possible, we will try our best. With unprecedented and uncertain times that COVID-19 has put on homeowner’s income, we were able to help save some money for a client in Harrington Park, NJ. This homeowner was tight for money since COVID-19 struck and couldn’t afford any extra money to replace the lead bend. Our savvy plumber was able to modify the flange to adapt to the new floor height. Although we might not always be able to cut costs, if there is a possibility, we will try our best for our clients when they are in need.
Find the right local pro for your project
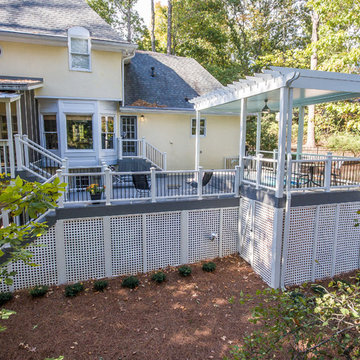

 EPG Homes, LLC

Inspiration for a mid-sized country medium tone wood floor and shiplap wall powder room remodel with light wood cabinets, gray walls, a vessel sink, wood countertops and a floating vanity
 All in the Details
Northpeak Design
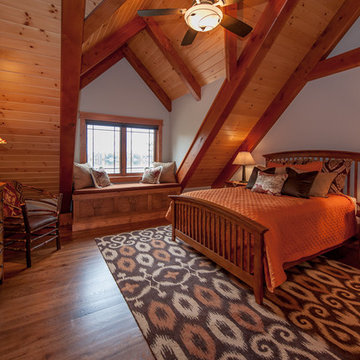
Example of a mountain style medium tone wood floor bedroom design in Manchester with white walls
Example of a mountain style medium tone wood floor bedroom design in Manchester with white walls
 Arrow Point Design

This master bathroom got a complete over hall! We added this black matte hexagon tile. We enlarged the shower, added 3x12 subway tile and glass doors. New cabinet doors were added to this vanity. Then we painted it Sherwin Williams Extra White. White quartz counter tops were added . Along with new under mount sinks, and black faucets.
 Statewide cabinets
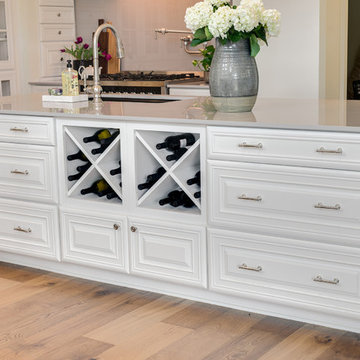
Inspiration for a mid-sized country galley light wood floor open concept kitchen remodel in Orlando with an undermount sink, raised-panel cabinets, white cabinets, solid surface countertops, gray backsplash, glass sheet backsplash, stainless steel appliances and an island
 Time 2 Remodel, LLC.
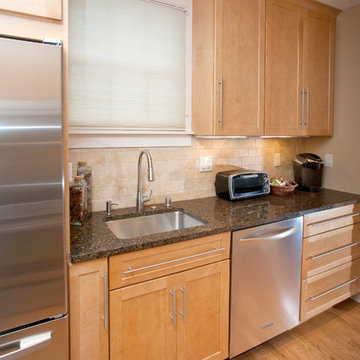
Small transitional galley medium tone wood floor eat-in kitchen photo with an undermount sink, recessed-panel cabinets, light wood cabinets, quartz countertops, beige backsplash, stone tile backsplash, white appliances, beige walls and no island
 Arrow Point Design

In this picture you can see where we took down a half wall to open up the kitchen to the living room. We added a faux wood beam to the ceiling and added trim to the wall. We wanted it to feel like a cased opening.
 Arrow Point Design

Split level remodel. The exterior was painted to give this home new life. The main body of the home and the garage doors are Sherwin Williams Amazing Gray. The bump out of the exterior is Sherwin Williams Anonymous. The brick and front door are painted Sherwin Williams Urban Bronze. A modern wood slate fence was added. With black modern house numbers. Wood shutters that mimic the fence were added to the windows. New landscaping finished off this exterior renovation.

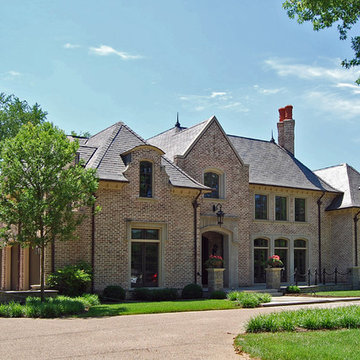
 Farris Concepts in Architecture
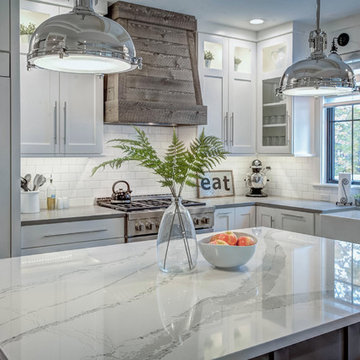
Front elevation of home
Inspiration for a large eclectic brown two-story brick gable roof remodel in Nashville
Inspiration for a large eclectic brown two-story brick gable roof remodel in Nashville
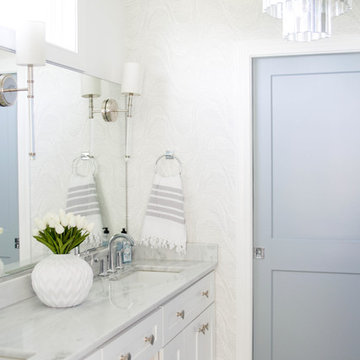
 Heather Bien
Photo: Heather Bien © 2019 Houzz
Inspiration for a transitional bathroom remodel in DC Metro
Inspiration for a transitional bathroom remodel in DC Metro
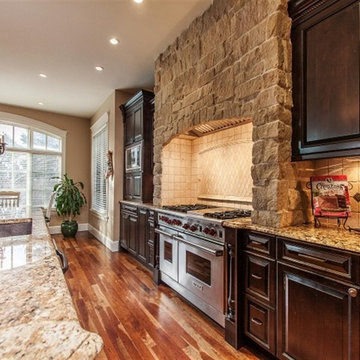
 cdk Kitchens & Baths, Inc.
Eat-in kitchen - huge traditional l-shaped medium tone wood floor eat-in kitchen idea in Denver with an undermount sink, raised-panel cabinets, dark wood cabinets, granite countertops, beige backsplash, stone tile backsplash, paneled appliances and an island
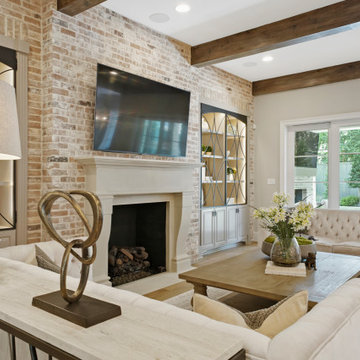


 Sawbrand Design Ltd.
Powder room - small transitional porcelain tile powder room idea in Calgary with a pedestal sink, a two-piece toilet and black walls

 Arcanum Architecture
Bernard Andre
Inspiration for a modern l-shaped light wood floor and beige floor open concept kitchen remodel in San Francisco with an undermount sink, flat-panel cabinets, light wood cabinets, solid surface countertops, stainless steel appliances and an island
Inspiration for a modern l-shaped light wood floor and beige floor open concept kitchen remodel in San Francisco with an undermount sink, flat-panel cabinets, light wood cabinets, solid surface countertops, stainless steel appliances and an island
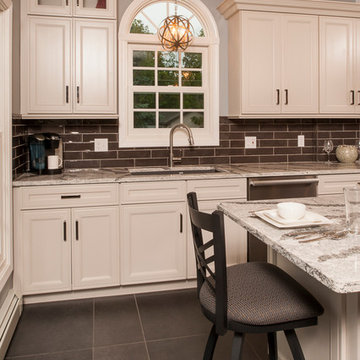
 Artisan Kitchens and Baths
SPECIAL FEATURES:
Professional appliance suite with two refrigerators, speed oven, and island hood;
antiqued glass stacked cabinets; patterned tile floor; custom workstation in attached informal dining room;
custom mudroom cabinet near back door
DIMENSIONS:
20’ x 30’
PRODUCTS USED:
Cabinetry: Kemper Warwick door in Maple with Dover paint
Flooring: Daltile Cityview
Countertops: Cambria Seagrove
Sink(s): Blanco
Faucet(s): Blanco
Cooktop: Miele
Oven: Miele speed oven
Hood: Miele
Refrigerators: Dacor, Summit
Dishwasher: Miele
Lighting: Capital Winter Gold Axis pendants Wallcovering: Sherwin-Williams Uncertain Gray paint
Backsplash: Daltile Artigiano
Hardware: Berenson Swagger
Stools: Holland
PHOTOGRAPHER:
Steven Paul Whitsitt

 Dee Dee Lear
Home office - large transitional freestanding desk medium tone wood floor, brown floor and wainscoting home office idea in Dallas with black walls
10