
Search results for "Uncertain" in Home Design Ideas


Find the right local pro for your project

 JACK ROSEN CUSTOM KITCHENS
Eat-in kitchen - contemporary gray floor eat-in kitchen idea in DC Metro with an undermount sink, flat-panel cabinets, gray cabinets, white backsplash, stainless steel appliances and two islands
 Perceptions Interiors

Perceptions designer Andrea Mason creates a cool space for a very cool kid. Using a sophisticated palette of deep gray on the walls and floor support punched up accents in vibrant orange and chartreuse. This smart design will evolve with ease as the little occupant transitions from tween to teen. A simple swap of the trucks with books and the colorful art with posters and this will become the perfect hangout for a brooding teenage boy!
 Arrow Point Design

This living room got a total make over. Beautiful new gray laminate flooring. A fresh coat of paint on the walls. Paint color is Sherwin William Agreeable Gray. The fireplace used to just sit flush against the wall without a mantel. We added this beautiful gray patterned tile. Made a wood mantel, and then added shiplap. We ran the shiplap vertically to carry your eye all the way up to the ceiling.
 Align Design LLC
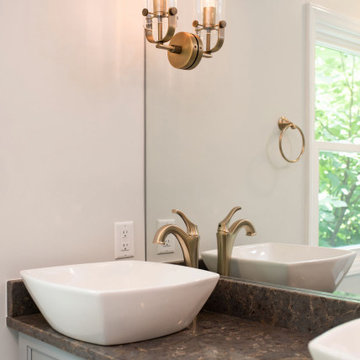
A blah master bathroom got a glam update by adding high end finishes. Vessel sinks, burnished gold fixtures, iridescent, glass picket tiles by SOHO - Artemis collection, and Silestone - Copper Mist vanity top add bling. Cabinet color is SW Uncertain Gray.
 Arrow Point Design
Open shelves feature here are a steel bracket, with natural wood.
Example of a mid-sized farmhouse l-shaped laminate floor and gray floor eat-in kitchen design in Seattle with a farmhouse sink, shaker cabinets, white cabinets, quartz countertops, blue backsplash, glass tile backsplash, stainless steel appliances, an island and white countertops
Example of a mid-sized farmhouse l-shaped laminate floor and gray floor eat-in kitchen design in Seattle with a farmhouse sink, shaker cabinets, white cabinets, quartz countertops, blue backsplash, glass tile backsplash, stainless steel appliances, an island and white countertops

 Cabinet Artistry
Example of a mid-sized transitional l-shaped porcelain tile and gray floor eat-in kitchen design in New York with a farmhouse sink, shaker cabinets, white cabinets, quartz countertops, white backsplash, subway tile backsplash, stainless steel appliances and an island
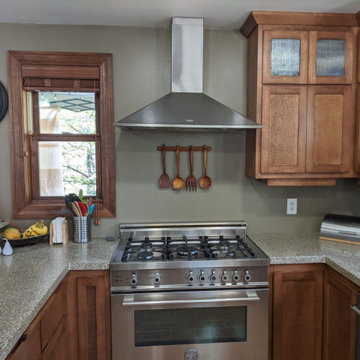
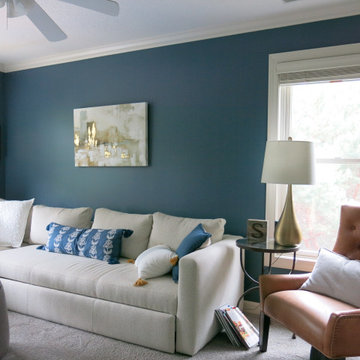

 Zawadski Homes Inc.
Inspiration for a craftsman beige three-story mixed siding exterior home remodel in Minneapolis
 Addicted 2 Decor ATX, LLC
A2D has always been there for our clients in the past, during these uncertain times, & for the prosperous days ahead.
So whenever you need us, just call, we are here for you...?%❗?❗?❗
A2D▪︎512.573.8416▪︎create@a2d-addicted2decor.com
▪︎
▪︎
▪︎
#a2d_addicted.2.decor
#a2d_addicted2decor
#addicted2decoratx
#remodeling
#demoday
#tileselection
#austinrealtors
#fliphomes
#austinrealestate
#atx
#austintexas
#downtownaustin
#austinbuilders
#lakeway
#staging
#homestaging
#homestager
#luxuryhomestaging
#homestagingsells
#homestagingworks
#furniturerental
#modelhome
#houzz
#vacant
#occupied
#homestagingworks
#interiordesign
#austininteriordesigner
#hgtv
#interiorcolor
 Arrow Point Design


We took this kitchen down to the studs. Added all new white soft close cabinets, with black hardware. We added white quartz counter tops. We added a wave light blue subway tile. Tile is 3x12. Lastly we added black lantern light fixtures.
 NW LifeStyle Homes
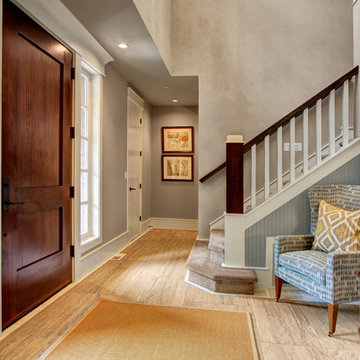
Floor is 24" porcelain tile with marble accents.
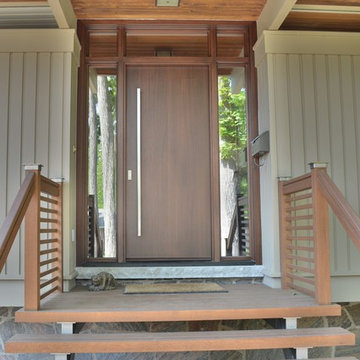
Single front door - traditional porcelain tile single front door idea in Seattle with a dark wood front door
Single front door - traditional porcelain tile single front door idea in Seattle with a dark wood front door
 Align Design LLC
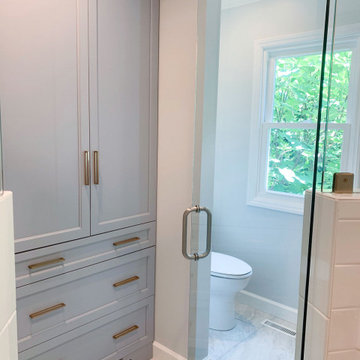
A blah master bathroom got a glam update by adding high end finishes. Vessel sinks, burnished gold fixtures, iridescent, glass picket tiles by SOHO - Artemis collection, and Silestone - Copper Mist vanity top add bling. Cabinet color is SW Uncertain Gray.

 Artisan Kitchens and Baths
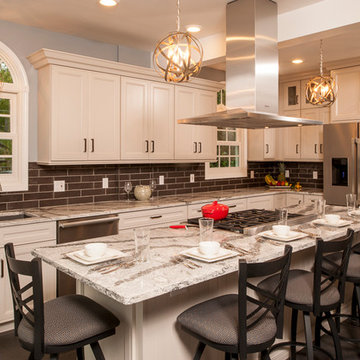
SPECIAL FEATURES:
Professional appliance suite with two refrigerators, speed oven, and island hood;
antiqued glass stacked cabinets; patterned tile floor; custom workstation in attached informal dining room;
custom mudroom cabinet near back door
DIMENSIONS:
20’ x 30’
PRODUCTS USED:
Cabinetry: Kemper Warwick door in Maple with Dover paint
Flooring: Daltile Cityview
Countertops: Cambria Seagrove
Sink(s): Blanco
Faucet(s): Blanco
Cooktop: Miele
Oven: Miele speed oven
Hood: Miele
Refrigerators: Dacor, Summit
Dishwasher: Miele
Lighting: Capital Winter Gold Axis pendants Wallcovering: Sherwin-Williams Uncertain Gray paint
Backsplash: Daltile Artigiano
Hardware: Berenson Swagger
Stools: Holland
PHOTOGRAPHER:
Steven Paul Whitsitt
 Homestead Woodworks
Homestead Woodworks Inc
Inspiration for a contemporary entryway remodel in Toronto
Inspiration for a contemporary entryway remodel in Toronto
 Arrow Point Design
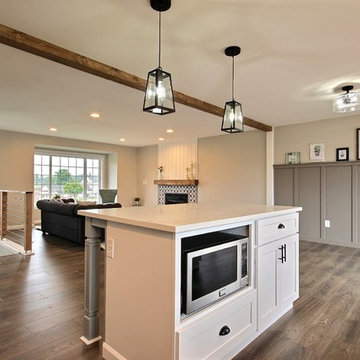
We decide to have the microwave in the island for this kitchen. We wanted a stainless steel hood vent. So it made perfect since to put the microwave in the island.
9