
Search results for "Uncomplicated" in Home Design Ideas

 Angelica Henry Design
This strikingly dramatic built in infuses texture and light to create a powerful focal point for this Master Suite! Exquisite onyx slabs are the glowing centerpiece of this seamlessly integrated fixture, and impart a sense of warmth and nature in the space.
A dark millwork finish anchors the ensemble while clean lines and floating nightstands provide an uncomplicated framework for this feature wall. Plush carpet, luxurious bedding and florals offer softness to the space. With or without lighting, the result is a stunning feature that can be admired any time of day.

Find the right local pro for your project
 Angelica Henry Design
This strikingly dramatic built in infuses texture and light to create a powerful focal point for this Master Suite! Exquisite onyx slabs are the centerpiece of this seamlessly integrated fixture, and impart a sense of warmth and nature in the space.
A dark millwork finish anchors the ensemble while clean lines and floating nightstands provide an uncomplicated framework for this feature wall. Plush carpet, luxurious bedding and florals offer softness to the space. With or without lighting, the result is a stunning feature that can be admired any time of day.

 Michael Perlmutter Architectural Photography
Michael Perlmutter
Trendy exterior home photo in Stockholm
Trendy exterior home photo in Stockholm

 JLC Architecture
The desire for a modern, energy efficient home on a modest budget necessitated a tight plan and simple, durable materials. The uncomplicated program consists of an open plan living space, master suite and home office, all with ample connection to the outdoors. Straightforward construction techniques yield light-filled volumes that take advantage of passive heating and natural ventilation. Coming in at a modest 1,700 square feet of living space with a 200 square foot detached garage, this dwelling delivers all the comforts of home in a compact package.

 Wendy O'Brien Interior Planning & Design
This beautiful showcase home offers a blend of crisp, uncomplicated modern lines and a touch of farmhouse architectural details. The 5,100 square feet single level home with 5 bedrooms, 3 ½ baths with a large vaulted bonus room over the garage is delightfully welcoming.
For more photos of this project visit our website: https://wendyobrienid.com.

 Floor Coverings International-Kansas City West
Example of a mid-sized beach style formal and enclosed carpeted living room design in Kansas City with beige walls

 A&E Recycled Granite, LLC
Sand Blend is a delicate mix of creams, tans and soft golds. It has a rich, uncomplicated feel that awakens the spirit. Sand Blend is part of our Signature Series of Granite Split Stone Veneer.
 JLC Architecture
The desire for a modern, energy efficient home on a modest budget necessitated a tight plan and simple, durable materials. The uncomplicated program consists of an open plan living space, master suite and home office, all with ample connection to the outdoors. Straightforward construction techniques yield light-filled volumes that take advantage of passive heating and natural ventilation. Coming in at a modest 1,700 square feet of living space with a 200 square foot detached garage, this dwelling delivers all the comforts of home in a compact package.
 Triangle Brick Company
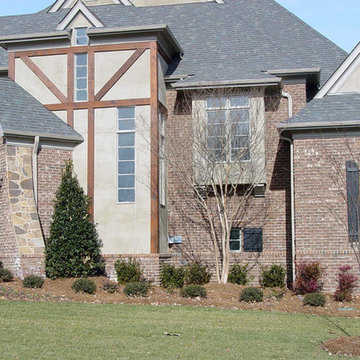
Our Wilmington brick is perfect for those looking to build something that speaks to the uncomplicated natural beauty of the Blue Ridge Parkway. A tumbled texture adds character and depth to this rustic, walnut-colored brick, featuring accent hues ranging from cream to dark gray to charcoal black. This brick is classified as a Premier tier product at Triangle Brick Company due to its combination of strength and beauty. Want a more modern brick texture? Try our Northampton brick.
 JLC Architecture
The desire for a modern, energy efficient home on a modest budget necessitated a tight plan and simple, durable materials. The uncomplicated program consists of an open plan living space, master suite and home office, all with ample connection to the outdoors. Straightforward construction techniques yield light-filled volumes that take advantage of passive heating and natural ventilation. Coming in at a modest 1,700 square feet of living space with a 200 square foot detached garage, this dwelling delivers all the comforts of home in a compact package.

 NITZAN DESIGN
Custom bench in dark stained walnut, upholstered in
a silk velvet.
(Art - ED RUSCHA)
Inspiration for a modern hallway remodel in New York
Inspiration for a modern hallway remodel in New York

 America's Best House Plans
This exclusive Modern Farmhouse plan makes excellent use of its 1,945 square foot interior while supplying wonderful covered outdoor porches. The uncomplicated layout and main floor living make it a great home to grow old in. The exterior rending showcases a barn-like farmhouse with classic board and batten siding. Natural elements provide a beautiful rustic component while the front porch details a spacious place to welcome guests into the home.

 Trademaster Construction Professionals
Alcove shower - mid-sized contemporary master cement tile medium tone wood floor alcove shower idea in Indianapolis with gray cabinets, a two-piece toilet, yellow walls, an undermount sink and solid surface countertops

 Courtney Coy Interiors
Inspiration for a coastal medium tone wood floor and gray floor single front door remodel in San Francisco with white walls and a blue front door
 Wendy O'Brien Interior Planning & Design
This beautiful showcase home offers a blend of crisp, uncomplicated modern lines and a touch of farmhouse architectural details. The 5,100 square feet single level home with 5 bedrooms, 3 ½ baths with a large vaulted bonus room over the garage is delightfully welcoming.
For more photos of this project visit our website: https://wendyobrienid.com.

 Traditions In Tile At Brier Creek
Beautiful custom ceramic tile backsplash using Pratt and Larson's Filigree collection
Open concept kitchen - large transitional light wood floor open concept kitchen idea in Raleigh with gray cabinets, gray backsplash, ceramic backsplash, stainless steel appliances and an island
Open concept kitchen - large transitional light wood floor open concept kitchen idea in Raleigh with gray cabinets, gray backsplash, ceramic backsplash, stainless steel appliances and an island
15