
Search results for "Uncomplicated" in Home Design Ideas

 America's Best House Plans
This exclusive Modern Farmhouse plan makes excellent use of its 1,945 square foot interior while supplying wonderful covered outdoor porches. The uncomplicated layout and main floor living make it a great home to grow old in. The exterior rending showcases a barn-like farmhouse with classic board and batten siding. Natural elements provide a beautiful rustic component while the front porch details a spacious place to welcome guests into the home.
 Dusti J Design
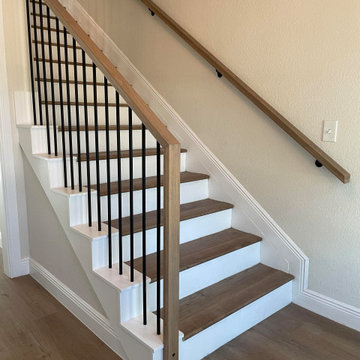
A Scandinavian inspired country home in Texas hill country, has the perfect greeting upon entering this home with it's clean and simple lines and uncomplicated appearance. It is functionally beautiful while also satisfying it's purpose. The stain is also a pleasing blend to coordinate stunningly with the flooring.


Find the right local pro for your project

 AZ Vision Remodeling
We here at A-Z Vision Remodeling have embodied this dream by becoming one of the industry's top General Contractor leading the way in Roofing, Energy Efficiency Designs, Bathroom Remodels, Kitchen Remodels, Large-Scale Renovations, Room Additions, Garage Conversions, ADU Conversions, Home Expansions and Extensions, and General Home Remodels simply from our unwavering workmanship

 STUDIO STURDY LIMITED EDITION
These uncomplicated, sculptural side tables or stools are versatile yet chic and work to compliment any space. Set upon a steel frame with swivel castors. They tuck neatly under tables, double as casual seating, or can be used as a side table. Make it your own by combining 2 colours."

 Techo-Bloc
Aberdeen in Baja Beige: Modernscaping takes a controlled and minimalistic approach to design with clean lines and refreshingly uncomplicated surfaces
Trendy pool photo in Philadelphia
Trendy pool photo in Philadelphia

 A&E Recycled Granite, LLC
Sand Blend is a delicate mix of creams, tans and soft golds. It has a rich, uncomplicated feel that awakens the spirit. This fireplace design has the addition of dark brown granite. Sand Blend is part of our Signature Series of Granite Split Stone Veneer.

 Landscape Renovations, Inc.
Design ideas for a large contemporary partial sun backyard stone formal garden in Minneapolis for spring.
 Techo-Bloc
Aberdeen in Baja Beige: Modernscaping takes a controlled and minimalistic approach to design with clean lines and refreshingly uncomplicated surfaces
Inspiration for a contemporary pool remodel in Philadelphia
Inspiration for a contemporary pool remodel in Philadelphia

 NITZAN DESIGN
Custom console in white onyx and lacquer.
(Art - ELLSWORTH KELLY's 'Violet')
Dining room - modern dining room idea in New York
Dining room - modern dining room idea in New York
 A&E Recycled Granite, LLC
Sand Blend is a delicate mix of creams, tans and soft golds. It has a rich, uncomplicated feel that awakens the spirit. Sand Blend is part of our Signature Series of Granite Split Stone Veneer.
 Ethan Allen of Rochester, NY - Eastview Mall
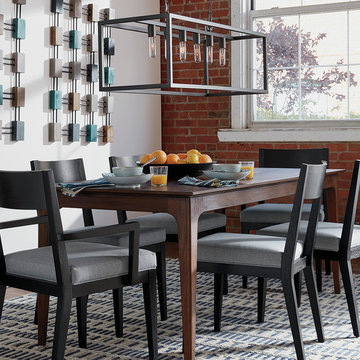
The cool, captivating style of this blue-gray dining room is a matter of simple geometry: The Geo Traverse rug, knotted by hand with a graphic dimensional pattern, sets the foundation for the room’s textural feel. The table and chairs deliver function with uncomplicated lines while the open rectangular chandelier adds symmetry. Graphic wood wall sculptures that echo the rug’s pattern and colors pull this dining room inspiration together.
 NITZAN DESIGN
In solarium, indoor rift oak wood floors and outdoor stone - cut
as continuous planks.
Minimalist living room photo in New York
Minimalist living room photo in New York
 A&E Recycled Granite, LLC
Sand Blend is a delicate mix of creams, tans and soft golds. It has a rich, uncomplicated feel that awakens the spirit. Sand Blend is part of our Signature Series of Granite Split Stone Veneer.
 Kansas City Homes & Style Magazine
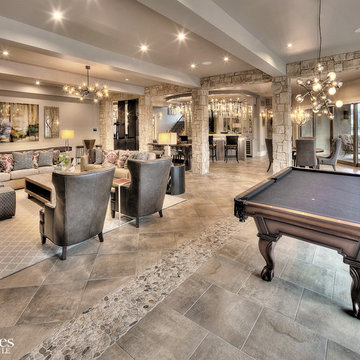
The walk-out lower level is also home to a handsome lounge area complete with three flat screen TVs, billiards and a dazzling bar. While entertainment was the main goal of this space, style has not been sacrificed for fun. Porcelain tile flooring trimmed in a river rock border, stone columns and headers, and a mix of leather and fabric furnishings combine in a fusion of rugged appeal, polished sophistication and uncomplicated leisure. Winding further around the lower level, entertainment options continue with an Xbox room, arcade and home gym.
Photo by James Maidhof

 Kardiel
The curves and lines are well conceived & uncomplicated. Exquisite in design, Parva is specifically tailored to provide an ergonomic, comfortable spa experience.

 Michael Norpell's Wall To Wall
The perception that single guys need not bother with interior design is outdated. My approach was keep it simple and uncomplicated. The compact, sunken living room features a fireplace that I covered in corten steel tiles. Sectional sofas work well in space-conscious rooms.
Michael Norpell, Wall to Wall

 M. Austin Designer Floors and Fabric
Pacato represents the splendid nature of a contemporary pace against a backdrop of historical grandeur. It is progressive, yet refined. A clean-lined pattern and design accompanied by a soft, uncomplicated texture made of 100% New Zealand Wool in 24 colors, Pacato inspires a feeling harmony between past and present.
 Decorators Supply Corp

Our Simple Beamed Coffered System is an intelligent, uncomplicated but very versatile beamed ceiling system that offers:
• Countless Design Possibilities – choose from a dozen pre-selected patterns or create your own
• Fast & easy installation resulting in exceptional value for your money
• Reliable lead times and easy shipping options
• Easy to design – quick to quote
• Superior quality, fit and finish
• Flexible design options allows you to work around existing ceiling fixtures (recessed lights, HVAC ducts etc)
 Techo-Bloc
Aberdeen in Baja Beige: Modernscaping takes a controlled and minimalistic approach to design with clean lines and refreshingly uncomplicated surfaces
Example of a trendy pool design in Philadelphia
Example of a trendy pool design in Philadelphia
16