
Search results for "Uncover" in Home Design Ideas

 TCP Custom Outdoor Living
The buyers were looking to remove their existing sunroom and add a covered outdoor living area. The original goal was to extend it to the end of the house but we were able to keep that uncovered and add some additional features to the covered area like the tongue and groove ceiling and the stamped concrete to get the look they wanted.
The covered space is approx. 220 square feet and 450 sq ft total including the concrete. The lower plate line of the house gave us an opportunity to slope the ceiling back towards the house to create additional volume inside of the space. The room has recess cans, a fan, and is wired for a television with a Sonos Sound Bar.
The stamped concrete is an Arizona Flagstone pattern with individually colored and carved stones.
The stamped concrete is an Arizona Flagstone pattern with individually colored and carved stones.
 Infinite Possibilities Landscape & Design
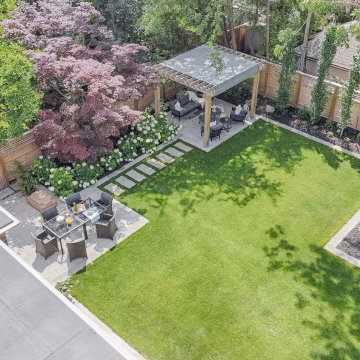
Inspiration for a large transitional full sun backyard stone and wood fence walkway in Toronto for summer.

 CK Hoffman Design
Kloppenburg Photo
Deck - contemporary deck idea in Portland with decking and a roof extension
Deck - contemporary deck idea in Portland with decking and a roof extension
Find the right local pro for your project

 Pine Street Carpenters & The Kitchen Studio
John Welsh
Inspiration for a rustic screened-in back porch remodel in Philadelphia with a roof extension
Inspiration for a rustic screened-in back porch remodel in Philadelphia with a roof extension

 Genuine Custom Homes
4,334 ft²: 5 bed/5.5 bath/1ST custom residence located at Briggs Ranch Golf Club. To uncover a wealth of possibilities, contact Michael Bryant at 210-387-6109.


 Case Architects & Remodelers
Photography by Stacy Zarin Goldberg
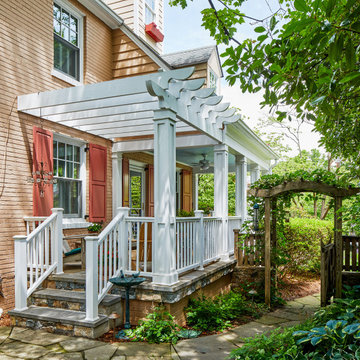
Example of a classic exterior home design in DC Metro
Example of a classic exterior home design in DC Metro

 John Lum Architecture, Inc. AIA
Exterior shot.
Example of a trendy three-story flat roof design in San Francisco
Example of a trendy three-story flat roof design in San Francisco


 Imaginet, LLC
Original stone patio was uncovered and reset with additional stones to create an outdoor dining area off the sunroom
Small elegant backyard patio photo in Cleveland
Small elegant backyard patio photo in Cleveland


 Fiberon Decking
Don't let deck railing be an afterthought. During the deck design phase, determine what railing color will complement the shade of the deck material you're leaning toward. With so many rail profile and infill options, you're sure to find a combination that works well with your home's architecture, and creates a custom look that none of your neighbors have. Choose composite deck and rail materials, like Fiberon Symmetry Railing and Good Life decking, for a low-maintenance solution that is backed by a 25-year warranty.
 Genuine Custom Homes
4,334 ft²: 5 bed/5.5 bath/1ST custom residence located at Briggs Ranch Golf Club. To uncover a wealth of possibilities, contact Michael Bryant at 210-387-6109.


 Aurora Exterior Painting
Mid-sized elegant red two-story vinyl house exterior photo in Boston with a clipped gable roof and a tile roof
 Genuine Custom Homes
4,334 ft²: 5 bed/5.5 bath/1ST custom residence located at Briggs Ranch Golf Club. To uncover a wealth of possibilities, contact Michael Bryant at 210-387-6109.

 McDonald Architects, LLC
Covered porch of a shingle style home built in a maritime forest on Kiawah Island, outside of Charleston, South Carolina. Covered porch flows seamlessly into uncovered pool deck. Image by Chris & Cami Photography.


 Platinum Realty Network
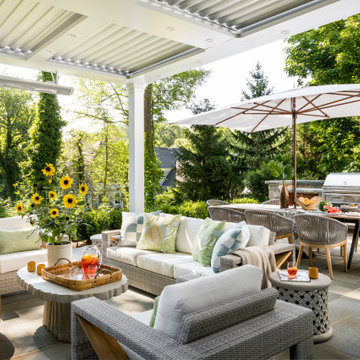
The fabulous observation deck has both covered and uncovered areas to enjoy the sun and shade.
Mid-sized balcony photo in Phoenix with a fireplace and a roof extension
Mid-sized balcony photo in Phoenix with a fireplace and a roof extension
 Genuine Custom Homes
4,334 ft²: 5 bed/5.5 bath/1ST custom residence located at Briggs Ranch Golf Club. To uncover a wealth of possibilities, contact Michael Bryant at 210-387-6109.
38