
Search results for "Uncovered" in Home Design Ideas
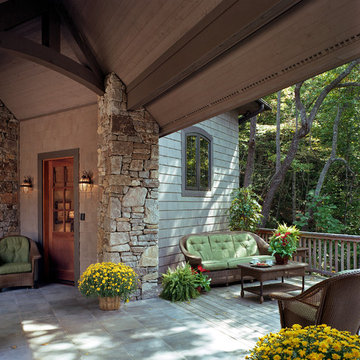

 | SPIRAL ARCHITECTS |

The south courtyard was re-landcape with specimen cacti selected and curated by the owner, and a new hardscape path was laid using flagstone, which was a customary hardscape material used by Robert Evans. The arched window was originally an exterior feature under an existing stairway; the arch was replaced (having been removed during the 1960s), and a arched window added to "re-enclose" the space. Several window openings which had been covered over with stucco were uncovered, and windows fitted in the restored opening. The small loggia was added, and provides a pleasant outdoor breakfast spot directly adjacent to the kitchen.
Design Architect: Gene Kniaz, Spiral Architect; General Contractor: Eric Linthicum, Linthicum Custom Builders
 Design Focus International
© Lauren Devon www.laurendevon.com
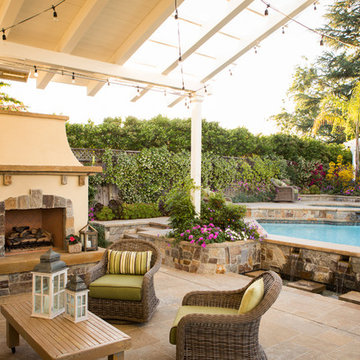
Patio - traditional backyard stone patio idea in San Francisco with a pergola
Patio - traditional backyard stone patio idea in San Francisco with a pergola
Find the right local pro for your project
 Boss Landscape Design

Inspiration for a mid-sized modern full sun backyard formal garden in DC Metro for summer.
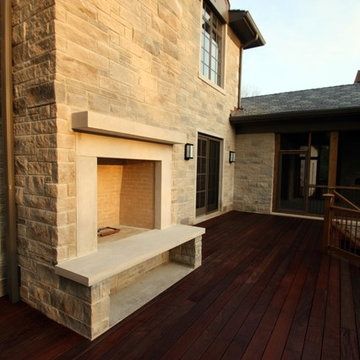
 Hoss Building Group, Inc./ Hoss Homes
Mid-sized mountain style backyard patio kitchen photo in Indianapolis with decking and no cover

 The Pool Boss
Example of a mid-sized trendy backyard stamped concrete and rectangular lap pool design in New York

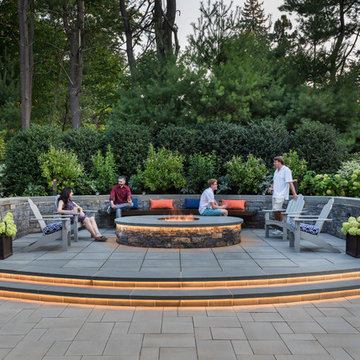


 Ispiri Design-Build

Existing mature pine trees canopy this outdoor living space. The homeowners had envisioned a space to relax with their large family and entertain by cooking and dining, cocktails or just a quiet time alone around the firepit. The large outdoor kitchen island and bar has more than ample storage space, cooking and prep areas, and dimmable pendant task lighting. The island, the dining area and the casual firepit lounge are all within conversation areas of each other. The overhead pergola creates just enough of a canopy to define the main focal point; the natural stone and Dekton finished outdoor island.
 User
UserThe patio features cooking, dining, and living areas extending the great room outside / Builder - Platinum Custom Homes / Photo by ©Thompson Photographic.com 2018 / Tate Studio Architects


 TJ Bush Enterprises, Inc

Inspiration for a mid-sized timeless backyard deck remodel with a roof extension
 Faulkner Perrin Custom Homes

This is an example of a large traditional concrete paver screened-in back porch design in Dallas with a roof extension.
 Prentiss Balance Wickline Architects
Photographer: Alexander Canaria and Taylor Proctor

Small rustic gray one-story wood gable roof idea in Seattle
Small rustic gray one-story wood gable roof idea in Seattle
28