
Search results for "Uncovered" in Home Design Ideas
 TCP Custom Outdoor Living
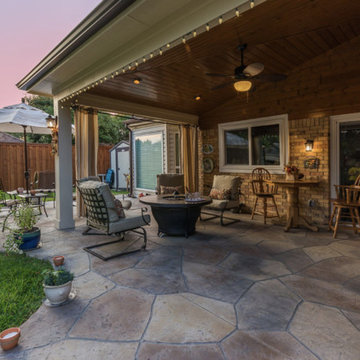
The buyers were looking to remove their existing sunroom and add a covered outdoor living area. The original goal was to extend it to the end of the house but we were able to keep that uncovered and add some additional features to the covered area like the tongue and groove ceiling and the stamped concrete to get the look they wanted.
The covered space is approx. 220 square feet and 450 sq ft total including the concrete. The lower plate line of the house gave us an opportunity to slope the ceiling back towards the house to create additional volume inside of the space. The room has recess cans, a fan, and is wired for a television with a Sonos Sound Bar.
The stamped concrete is an Arizona Flagstone pattern with individually colored and carved stones.
The stamped concrete is an Arizona Flagstone pattern with individually colored and carved stones.

 Lang Home Exteriors
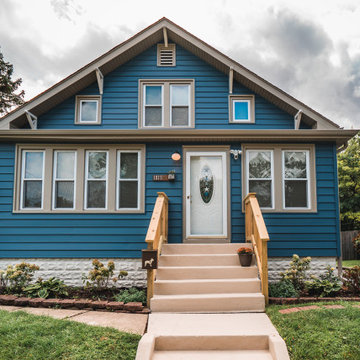
This charming home shows upgraded Crane Board insulated siding in a gorgeous Regatta Blue color.
Mid-sized elegant blue two-story vinyl gable roof photo in Chicago with a shingle roof
Mid-sized elegant blue two-story vinyl gable roof photo in Chicago with a shingle roof
 Lang Home Exteriors
This charming home shows upgraded Crane Board insulated siding in a gorgeous Regatta Blue color.
Mid-sized elegant blue two-story vinyl gable roof photo in Chicago with a shingle roof
Mid-sized elegant blue two-story vinyl gable roof photo in Chicago with a shingle roof
Find the right local pro for your project
 Cummings Architecture + Interiors

Looking at this home today, you would never know that the project began as a poorly maintained duplex. Luckily, the homeowners saw past the worn façade and engaged our team to uncover and update the Victorian gem that lay underneath. Taking special care to preserve the historical integrity of the 100-year-old floor plan, we returned the home back to its original glory as a grand, single family home.
The project included many renovations, both small and large, including the addition of a a wraparound porch to bring the façade closer to the street, a gable with custom scrollwork to accent the new front door, and a more substantial balustrade. Windows were added to bring in more light and some interior walls were removed to open up the public spaces to accommodate the family’s lifestyle.
You can read more about the transformation of this home in Old House Journal: http://www.cummingsarchitects.com/wp-content/uploads/2011/07/Old-House-Journal-Dec.-2009.pdf
Photo Credit: Eric Roth
 Heartlands Building Company

This stamped, decorative concrete patio in O'Fallon is partially covered. The ceiling is whitewashed cedar and has recessed lights and a fan. There is seating and dining space and a stone surrounded cooking area with a granite counter top, built-in Napoleon grill, Firemagic cabinet and drawers. There is bar seating at the counter on the opposite side which backs up to the open patio and wood burning firepit.
 emcee design
Mark Cerny
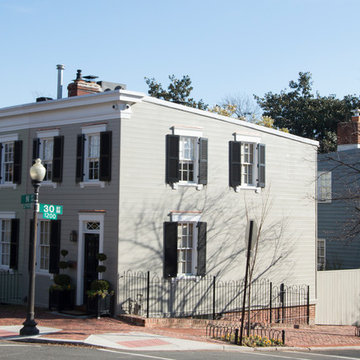
Small elegant gray two-story wood flat roof photo in DC Metro with a shingle roof
Small elegant gray two-story wood flat roof photo in DC Metro with a shingle roof

 ELM Construction LLC
The homeowners were ready to renovate this basement to add more living space for the entire family. Before, the basement was used as a playroom, guest room and dark laundry room! In order to give the illusion of higher ceilings, the acoustical ceiling tiles were removed and everything was painted white. The renovated space is now used not only as extra living space, but also a room to entertain in.
Photo Credit: Natan Shar of BHAMTOURS
 Danielle Sykes
Photo: Danielle Sykes © 2016 Houzz
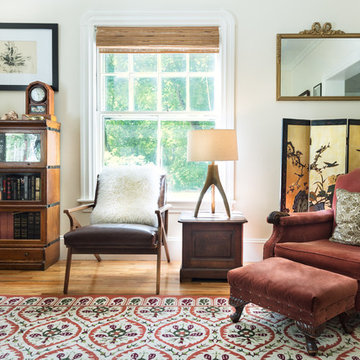
Inspiration for a farmhouse open concept light wood floor living room remodel in Boston
Inspiration for a farmhouse open concept light wood floor living room remodel in Boston

 Whitten Architects
photography by Jonathan Reece
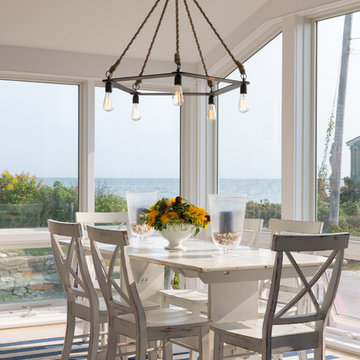
Inspiration for a mid-sized coastal light wood floor great room remodel in Portland Maine with white walls
Inspiration for a mid-sized coastal light wood floor great room remodel in Portland Maine with white walls

 Grove Custom Homes
Example of a large trendy backyard concrete paver and rectangular lap pool house design in Portland
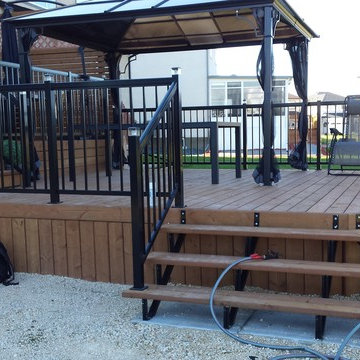

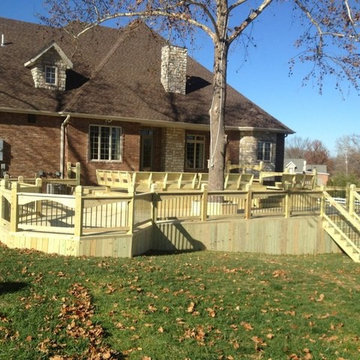


 American Deck and Patio
Craig Westerman
Deck - large traditional backyard deck idea in Baltimore with a fire pit and a roof extension
Deck - large traditional backyard deck idea in Baltimore with a fire pit and a roof extension
 Vintage Elements/Narrative Design Co

Study room - mid-sized dark wood floor study room idea in Denver with a standard fireplace and a brick fireplace


 Allure Luxury Homes
Ken Claypool
Example of a mid-sized transitional brick patio design in Kansas City
Example of a mid-sized transitional brick patio design in Kansas City
 Hammer Architects
Greg Premru

Example of a mid-sized 1950s formal and open concept light wood floor and brown floor living room design in Boston with white walls, a two-sided fireplace, a stone fireplace and no tv
Example of a mid-sized 1950s formal and open concept light wood floor and brown floor living room design in Boston with white walls, a two-sided fireplace, a stone fireplace and no tv
 Cooper Interiors

Example of a transitional look-out light wood floor and beige floor basement design in New York with white walls
 Duke Homes, Inc.

A large balcony off the master bedroom provides covered and uncovered outdoor living areas and views of the expansive wooded property.
Example of a large trendy metal railing balcony design in Indianapolis with a roof extension
Example of a large trendy metal railing balcony design in Indianapolis with a roof extension
30