
Search results for "Uncovered" in Home Design Ideas
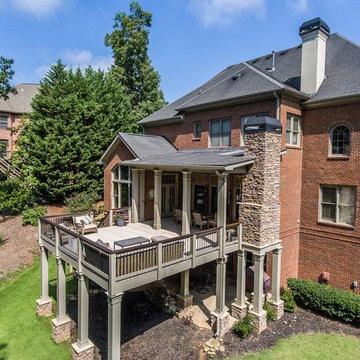
 Exterior Design + Decks
Example of a large transitional backyard deck design in Atlanta with a roof extension

 Board & Vellum
Photos by TCPeterson Photography.
Mid-sized transitional master white tile and ceramic tile bathroom photo in Seattle with an undermount sink, solid surface countertops, medium tone wood cabinets and gray walls
Mid-sized transitional master white tile and ceramic tile bathroom photo in Seattle with an undermount sink, solid surface countertops, medium tone wood cabinets and gray walls

Find the right local pro for your project


 Jay Sifford
A number of roots were uncovered as the dry creek bed was dug. I chose to leave them, adding to the naturalistic feel of the creek bed. Christmas ferns were installed on the banks, again to simulate a natural creek bed. Photo by Jay Sifford
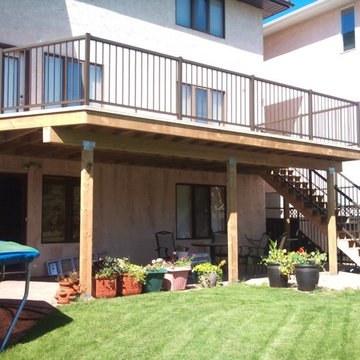

 Isla Homes
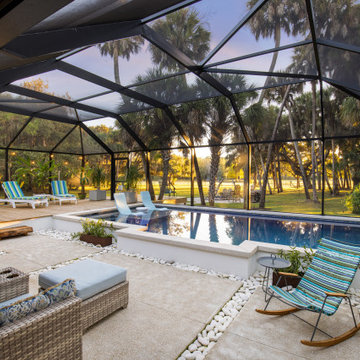
1900 sqft outdoor area within screen cage, featuring covered living, dining and kitchen, as well as uncovered spa, pool, sunken living space, sunning space and exterior deck.
 Alair Homes - Salt Lake

Example of an arts and crafts gray two-story vinyl gable roof design in Salt Lake City with a shingle roof
 Innovative Design Build

A new porch/overhang for this side entryway into the new laundry/mudroom space.
Inspiration for a small timeless single-wall utility room remodel in Atlanta with a single-bowl sink, shaker cabinets, white cabinets and gray walls
Inspiration for a small timeless single-wall utility room remodel in Atlanta with a single-bowl sink, shaker cabinets, white cabinets and gray walls
 SolarTex, Inc.

Great rooms with high ceilings and walls of window are an amazing feature in many houses. We love to help keep out the glare, heat and UV light so you can leave the windows uncovered and enjoy their natural beauty.
 Chamberland Professional Painting
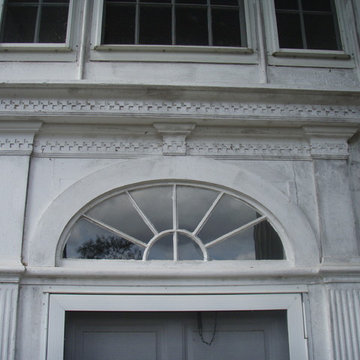
Beautiful architectural details to uncover!
Inspiration for a farmhouse yellow wood exterior home remodel in Bridgeport
Inspiration for a farmhouse yellow wood exterior home remodel in Bridgeport
 Collaborative Interior Design
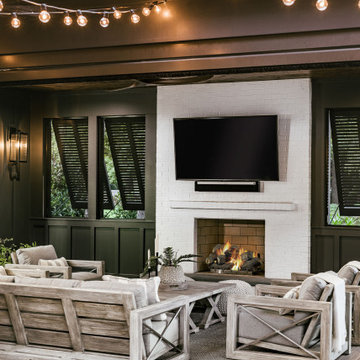
A gas burning fireplace makes 3 season outdoor living a breeze.
Example of a beach style home design design in Charlotte
Example of a beach style home design design in Charlotte
 Jagoe Homes Inc.
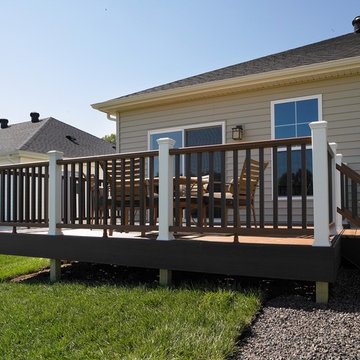
Jagoe Homes, Inc. Project: The Orchard, Teton Craftsman Model Home. Location: Evansville, Indiana. Elevation: Craftsman-C2, Site Number: TO 18.
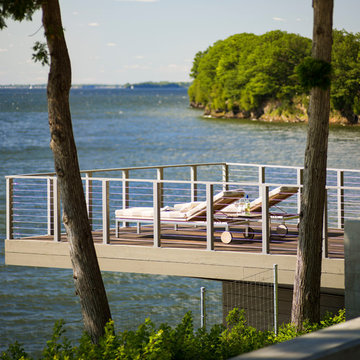
Mid-sized backyard patio photo with decking and no cover
Mid-sized backyard patio photo with decking and no cover
 | SPIRAL ARCHITECTS |


The south courtyard was re-landcape with specimen cacti selected and curated by the owner, and a new hardscape path was laid using flagstone, which was a customary hardscape material used by Robert Evans. The arched window was originally an exterior feature under an existing stairway; the arch was replaced (having been removed during the 1960s), and a arched window added to "re-enclose" the space. Several window openings which had been covered over with stucco were uncovered, and windows fitted in the restored opening. The small loggia was added, and provides a pleasant outdoor breakfast spot directly adjacent to the kitchen.
Architect: Gene Kniaz, Spiral Architects
General Contractor: Linthicum Custom Builders
Photo: Maureen Ryan Photography

 Dan and John Life
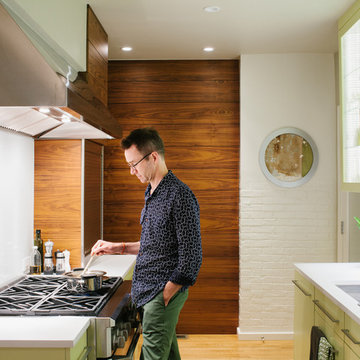
Known as the "Portal to the Past" the area of wall seen within the circular silver frame honors the past by preserving some earlier finishes that once existed in this space and were uncovered during demo.
 Stage Coach Services LLC dba "The Stage Coach"

Gilded mirrors and sconces contrast with rustic brick uncovered during remodel.
Example of a small farmhouse light wood floor powder room design in Philadelphia with a one-piece toilet, gray walls, a vessel sink, wood countertops and gray countertops
Example of a small farmhouse light wood floor powder room design in Philadelphia with a one-piece toilet, gray walls, a vessel sink, wood countertops and gray countertops
 Jeff Wilkinson, RA
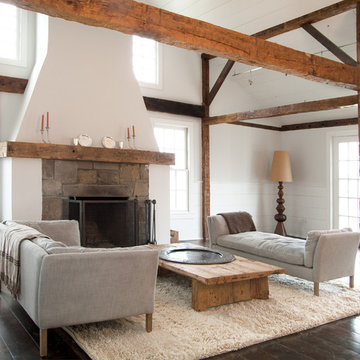
The living room began as a single story room with attic storage above. We exposed the existing timber frame structure by removing the ceiling above, reworked the existing brick clad fireplace and added new french doors and new double hung windows. The original flooring was uncovered, patched and refinished. photo by Michael Gabor

 Mark P Finlay Interiors
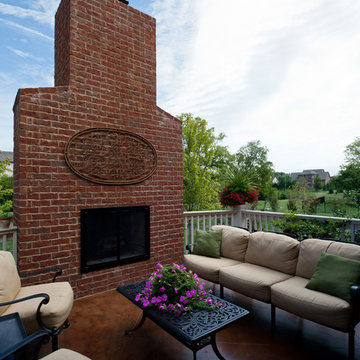

The outdoor living area cozies up to a gorgeous stone fireplace. Photography by Michael Partenio
Cottage backyard stone patio photo in New York with a fireplace and no cover
Cottage backyard stone patio photo in New York with a fireplace and no cover
35