
Search results for "Uncovered" in Home Design Ideas
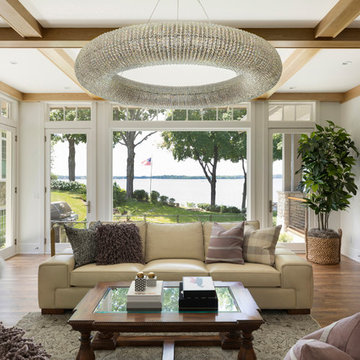

 Remodeling Designs, Inc.
©2013 Daniel Feldkamp, Visual Edge Imaging Studios

Example of a large classic backyard stamped concrete patio kitchen design with no cover
Example of a large classic backyard stamped concrete patio kitchen design with no cover
 Genuine Custom Homes
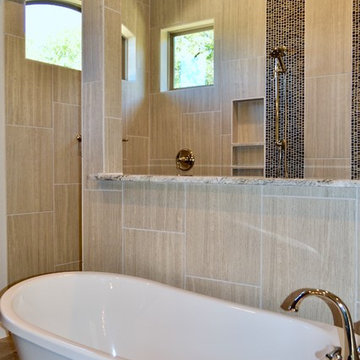
2,984 ft²: 3 bed/3 bath/2ST custom residence located in Dancing Bear Ranch, Mico, Texas. To uncover a wealth of possibilities, contact Michael Bryant at 210-387-6109.
Find the right local pro for your project
 Genuine Custom Homes
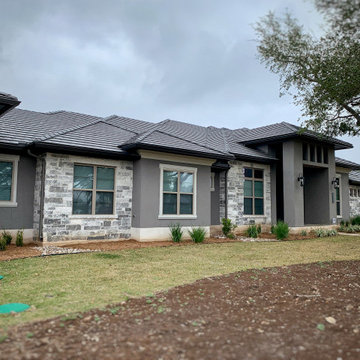
4,334 ft²: 5 bed/5.5 bath/1ST custom residence located at Briggs Ranch Golf Club. To uncover a wealth of possibilities, contact Michael Bryant at 210-387-6109.

 Boyce Design + Build
Two large panoramic doors forge an immediate connection between the interior and exterior spaces and instantly doubles our client’s entertaining space. A stunning combination of covered and uncovered outdoor rooms include a dining area with ample seating conveniently located near the custom stacked stone outdoor kitchen and prep area with sleek concrete countertops, privacy screen walls and high-end appliances. The designated TV/lounge area offers additional covered seating and is the perfect spot for relaxing or watching your favorite movie or sports team.

 CTA Design Builders, Inc.
Mid-sized 1960s gray one-story gable roof photo in Seattle with a metal roof
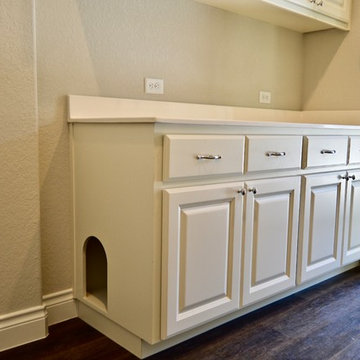 Genuine Custom Homes
2,984 ft²: 3 bed/3 bath/2ST custom residence located in Dancing Bear Ranch, Mico, Texas. To uncover a wealth of possibilities, contact Michael Bryant at 210-387-6109.
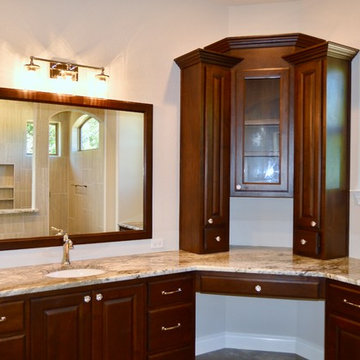 Genuine Custom Homes
2,984 ft²: 3 bed/3 bath/2ST custom residence located in Dancing Bear Ranch, Mico, Texas. To uncover a wealth of possibilities, contact Michael Bryant at 210-387-6109.
 Platinum Realty Network

The fabulous observation deck has both covered and uncovered areas to enjoy the sun and shade.
Example of a mid-sized balcony design in Phoenix with a fireplace and a roof extension
Example of a mid-sized balcony design in Phoenix with a fireplace and a roof extension
 Genuine Custom Homes
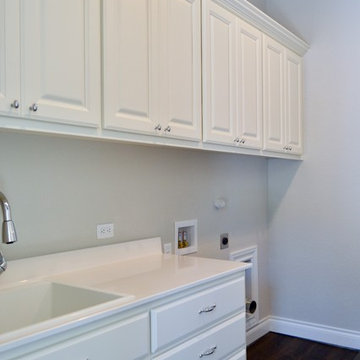
2,984 ft²: 3 bed/3 bath/2ST custom residence located in Dancing Bear Ranch, Mico, Texas. To uncover a wealth of possibilities, contact Michael Bryant at 210-387-6109.

 DAPPLED EARTH– designs to nurture life!
This productive quail nest was uncovered while walking through our native front lawn of native bunch grasses. we counted 15 eggs.
Mid-sized mountain style home design photo
Mid-sized mountain style home design photo
 AVI Windows & Doors

AVI Windows and Doors offers the Marvin Ultimate Multi-Slide door. Smoothly slide it open and invite into your home expansive views, Available in configurations up to 56 feet wide and 12 feet high, stacked or pocket design.
 Mary Hannah Interiors
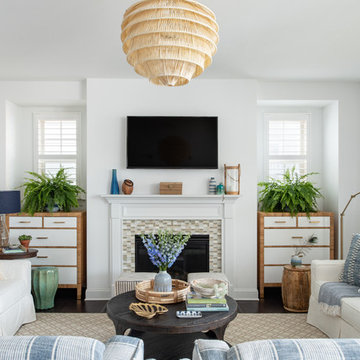
An expansive living room called for substantial seating that would also be kid-friendly so we gladly accepted the challenge. These slipcovered sofas and darling striped swivels are life-proof and leave plenty of room for crawling on the floor or playing legos. Yet, impeccable style is also achieved, by Mary Hannah Interiors.

 Closets Plus

Example of a mid-sized trendy master medium tone wood floor and brown floor bedroom design in Detroit with beige walls and no fireplace
 TCP Custom Outdoor Living
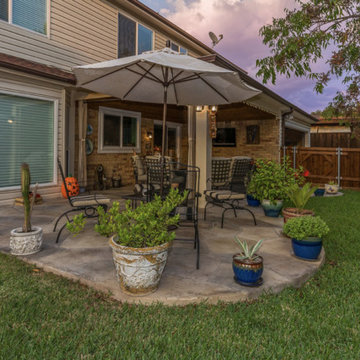
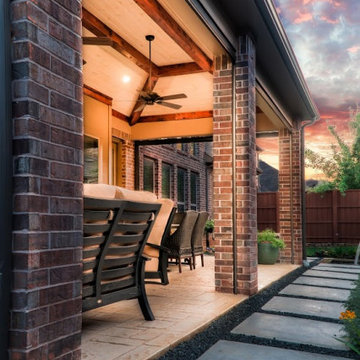
The buyers were looking to remove their existing sunroom and add a covered outdoor living area. The original goal was to extend it to the end of the house but we were able to keep that uncovered and add some additional features to the covered area like the tongue and groove ceiling and the stamped concrete to get the look they wanted.
The covered space is approx. 220 square feet and 450 sq ft total including the concrete. The lower plate line of the house gave us an opportunity to slope the ceiling back towards the house to create additional volume inside of the space. The room has recess cans, a fan, and is wired for a television with a Sonos Sound Bar.
The stamped concrete is an Arizona Flagstone pattern with individually colored and carved stones.
The stamped concrete is an Arizona Flagstone pattern with individually colored and carved stones.

 TCP Custom Outdoor Living

Concrete pavers were added to extend the uncovered space, making for a beautiful walkway.
Photo credit: Stephen Murphey
Example of a mid-sized classic backyard stamped concrete patio design in Houston with a fireplace and a roof extension
Example of a mid-sized classic backyard stamped concrete patio design in Houston with a fireplace and a roof extension
 Aurora Exterior Painting

Mid-sized elegant red two-story vinyl house exterior photo in Boston with a clipped gable roof and a tile roof
 Genuine Custom Homes
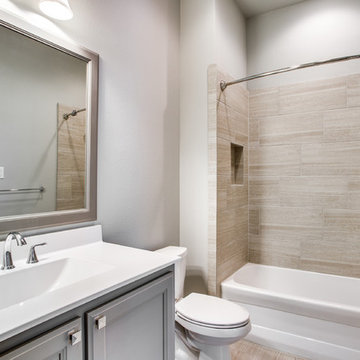
4,334 ft²: 5 bed/5.5 bath/1ST custom residence located at Briggs Ranch Golf Club. To uncover a wealth of possibilities, contact Michael Bryant at 210-387-6109.
38