
Search results for "Uncovered" in Home Design Ideas
 Design Builders, Inc.
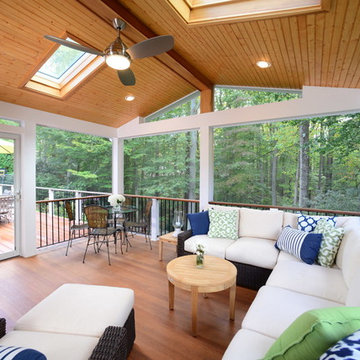
Large transitional screened-in back porch idea in DC Metro with decking and a roof extension
 Corynne Pless
Photo: Corynne Pless Photography © 2014 Houzz
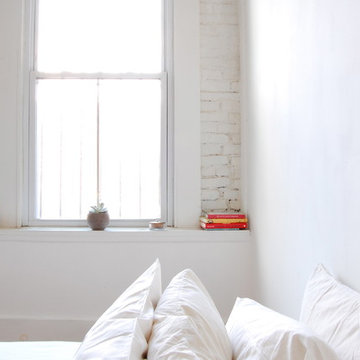
Bedroom - eclectic bedroom idea in New York
Bedroom - eclectic bedroom idea in New York
 TCP Custom Outdoor Living
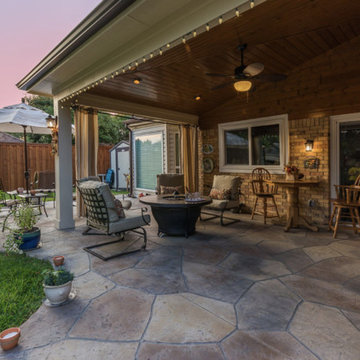
The buyers were looking to remove their existing sunroom and add a covered outdoor living area. The original goal was to extend it to the end of the house but we were able to keep that uncovered and add some additional features to the covered area like the tongue and groove ceiling and the stamped concrete to get the look they wanted.
The covered space is approx. 220 square feet and 450 sq ft total including the concrete. The lower plate line of the house gave us an opportunity to slope the ceiling back towards the house to create additional volume inside of the space. The room has recess cans, a fan, and is wired for a television with a Sonos Sound Bar.
The stamped concrete is an Arizona Flagstone pattern with individually colored and carved stones.
The stamped concrete is an Arizona Flagstone pattern with individually colored and carved stones.
Find the right local pro for your project
 Armstrong's Stove & Spa Yakima

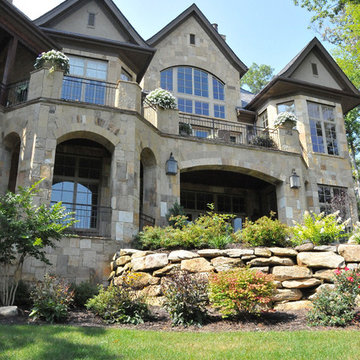
Example of a small classic backyard stone patio design in Seattle with a fireplace and no cover

 The Pool Boss
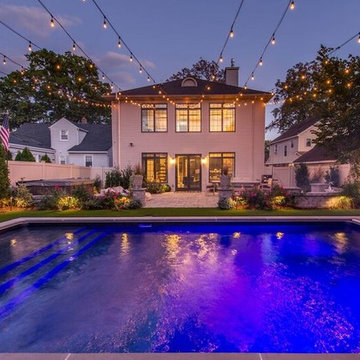
Example of a mid-sized trendy backyard stamped concrete and rectangular lap pool design in New York

 Accent Landscapes
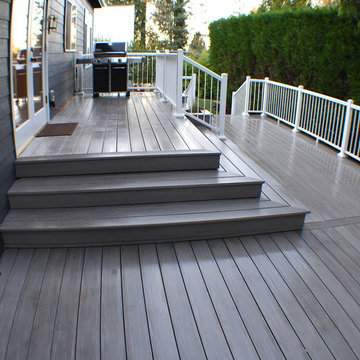
This colored concrete patio compliments its surroundings nicely.

Photo of a large mediterranean drought-tolerant and partial sun side yard stone retaining wall landscape in Denver for fall.
Photo of a large mediterranean drought-tolerant and partial sun side yard stone retaining wall landscape in Denver for fall.

 Artistic Floors by Design, Inc.
This area was covered in Cherry but surrounded by a prefinished Walnut floor. Instead of red, it's now a beautiful, warm, rich Walnut and consistent with the rest of the re-sanded Walnut flooring.
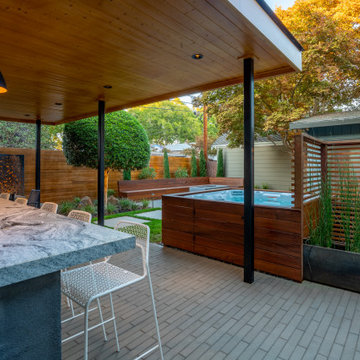
 Water & Earth Landscape Design
View from outdoor kitchen and bar looking out over spa enclosure and fire pit in the distance. Outdoor shower on the right hand side of this photo.
Example of a mid-sized minimalist home design design in San Francisco
Example of a mid-sized minimalist home design design in San Francisco
 IND Construction, LLC

Eat-in kitchen - mid-sized traditional u-shaped ceramic tile and brown floor eat-in kitchen idea in Los Angeles with a farmhouse sink, raised-panel cabinets, dark wood cabinets, granite countertops, white backsplash, porcelain backsplash, stainless steel appliances and an island

 Infinity Construction, llc.
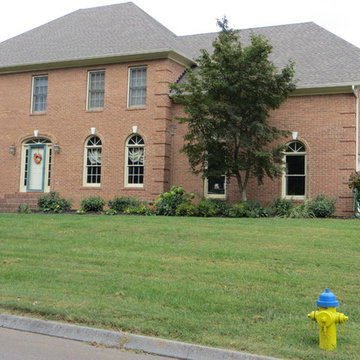
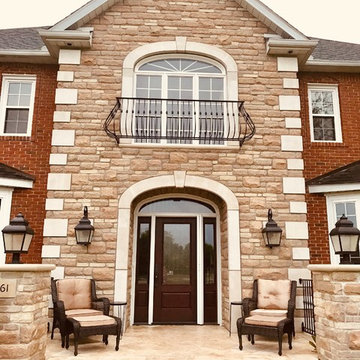
Huge traditional red two-story brick house exterior idea with a hip roof and a shingle roof
 Lowenoak Landscape Development
This is an example of a mid-sized traditional tile front porch design.

6