
Search results for "Uncovered" in Home Design Ideas


 Legacy Builders Group
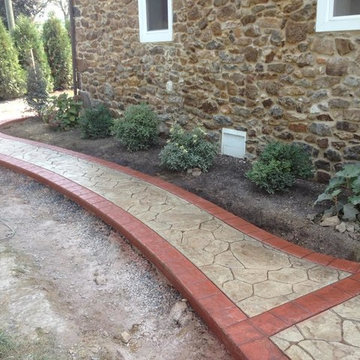
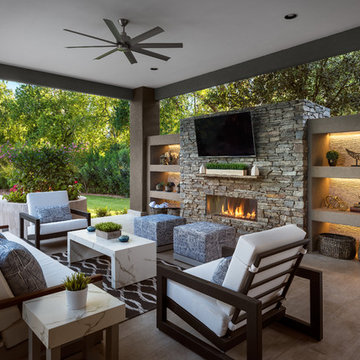

Our clients wanted to update their old uncovered deck and create a comfortable outdoor living space. Before the renovation they were exposed to the weather and now they can use this space all year long.
Find the right local pro for your project
 David Charlez Designs
Landmark Photography
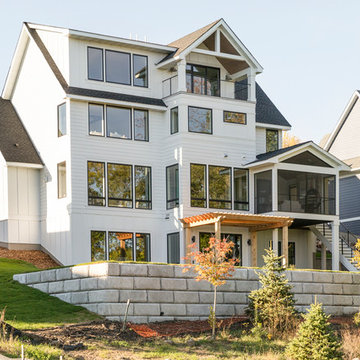
Inspiration for a cottage home design remodel in Minneapolis
Inspiration for a cottage home design remodel in Minneapolis
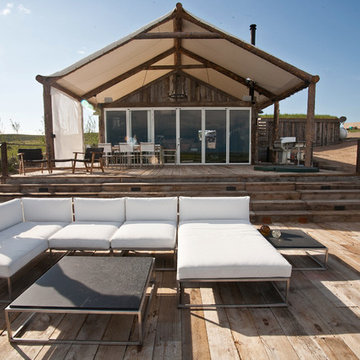


 SPARC OFFICE
The architecture of this greenhouse in Stamford, CT
is profoundly contextual. We want it to fit right into
the estate and even more so, we think its style should
provoke an uncovering of the layered history of the
location it sits on.
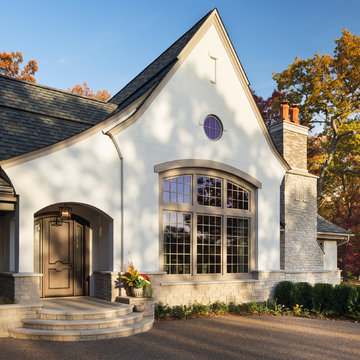
 John Kraemer & Sons
Builder: John Kraemer & Sons | Concept Design: Charlie & Co. Design | Interiors: Martha O'Hara Interiors | Landscaping: TOPO | Photography: Landmark Photography

 Key Residential
Jimi Smith Photography
Family room - large mediterranean backyard and open concept tile beige floor family room idea in Dallas with a roof extension and beige walls
Family room - large mediterranean backyard and open concept tile beige floor family room idea in Dallas with a roof extension and beige walls

 Michele Bohbot Design and Architecture
Example of a trendy white two-story flat roof design in Los Angeles
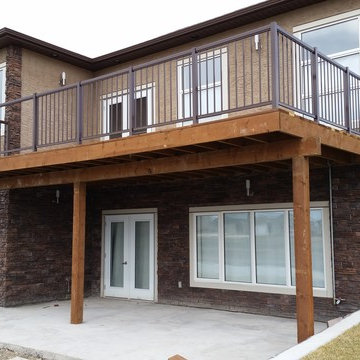

 Kimberley Bryan
Photo: Kimberley Bryan © 2017 Houzz
Inspiration for an eclectic home design remodel in Seattle
Inspiration for an eclectic home design remodel in Seattle
![LAKEVIEW [reno]](https://st.hzcdn.com/fimgs/c3f1ea560a3475b1_6580-w360-h360-b0-p0--.jpg)
 Omega Construction and Design, Inc.
© Greg Riegler
Patio - large transitional backyard concrete paver patio idea with a roof extension and a fire pit
Patio - large transitional backyard concrete paver patio idea with a roof extension and a fire pit
 Dixon Projects
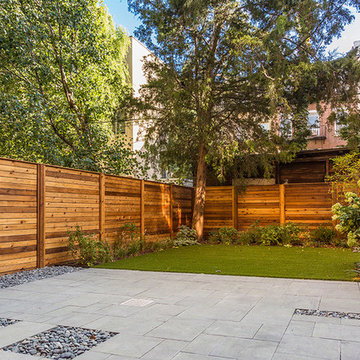
Continuing through the natural wood accents fromt he home, a horizontal wood fence has been constructed around the home. Turf is surrounded by a variety of different plants and a large tree is the focal point of the backyard. A covered and uncovered patio section provide the perfect place to entertain.
 Interior Designs by Ria
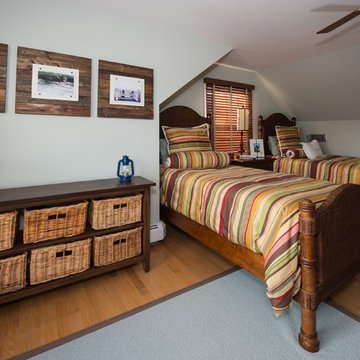
This salt box style shore home was once dark and cluttered. When we started the project we uncovered beautiful old wood floors. The design team embellished the great lines of this once dated home. Lots of moldings and bead board were present and all everything needed was a new coat of paint and stain. textures, color and light bring this house alive once more.
 Wyrick Residential Design

Patio kitchen - large eclectic backyard stone patio kitchen idea in Houston with no cover
 Home Stylus
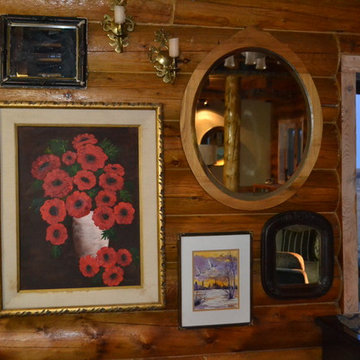
My client loves fine art, brass, and mirrors. Here we created a little sparkle wall of collage to add interest, as the windows were left uncovered to take advantage of the killer views.
 Tradition Outdoor Living


This backyard project was beautifully built to look original to the home. The brick and trim match perfectly, and the addition of the outdoor kitchen into this covered patio is seamless. The custom color of this flagstone style of stamped concrete is the perfect combination with the brick.
The outdoor kitchen is complete with a grilling center, mini fridge, burners, and ample storage.
This space can easily entertain as a TV was added to a gorgeous tongue and groove wall. With shaded space and uncovered patio extension, this backyard is ideal for day or night! Our clients can enjoy stargazing on the uncovered portion or watch the game with an early evening meal underneath the covered patio.

 Cummings Architecture + Interiors
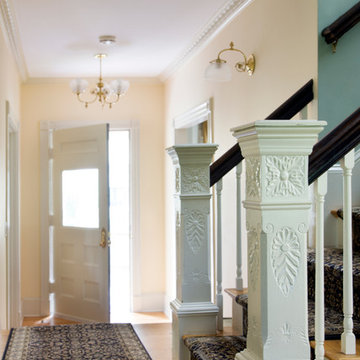
Looking at this home today, you would never know that the project began as a poorly maintained duplex. Luckily, the homeowners saw past the worn façade and engaged our team to uncover and update the Victorian gem that lay underneath. Taking special care to preserve the historical integrity of the 100-year-old floor plan, we returned the home back to its original glory as a grand, single family home.
The project included many renovations, both small and large, including the addition of a a wraparound porch to bring the façade closer to the street, a gable with custom scrollwork to accent the new front door, and a more substantial balustrade. Windows were added to bring in more light and some interior walls were removed to open up the public spaces to accommodate the family’s lifestyle.
You can read more about the transformation of this home in Old House Journal: http://www.cummingsarchitects.com/wp-content/uploads/2011/07/Old-House-Journal-Dec.-2009.pdf
Photo Credit: Eric Roth
 Stuart Mcfeely Architect

This is a backyard gazebo I designed in the Windermere neighborhood of Seattle. It features a covered dining area, along with uncovered seating as well.
Claddagh Construction
64