
Search results for "Uncovered" in Home Design Ideas
 Interior Designs by Ria
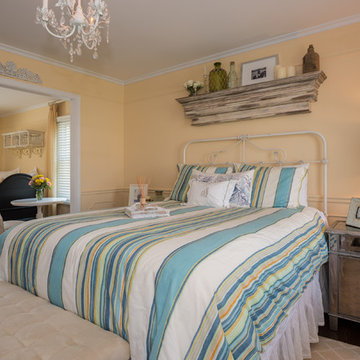

This salt box style shore home was once dark and cluttered. When we started the project we uncovered beautiful old wood floors. The design team embellished the great lines of this once dated home. Lots of moldings and bead board were present and all everything needed was a new coat of paint and stain. textures, color and light bring this house alive once more.
 Eck | MacNeely Architects inc.
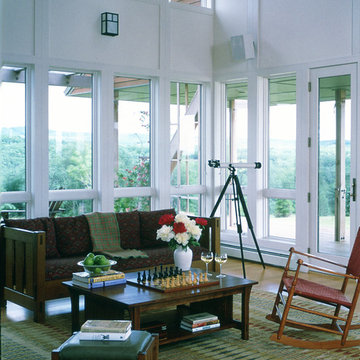
With expansive views, as well as the nature surrounding the site, the house was designed essentially as a barn structure consisting of an umbrella-like roof, three continuous transparent walls made of glass and screens, a large wraparound
deck and large central fireplace. These elements provide a variety of living situations: indoors and outdoors; covered and uncovered; screened and open.
 Alair Homes Peterborough
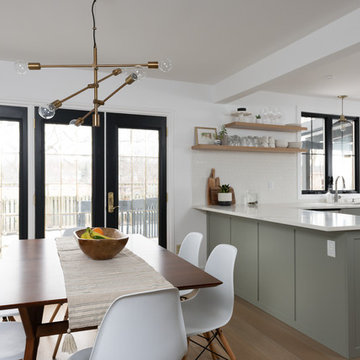
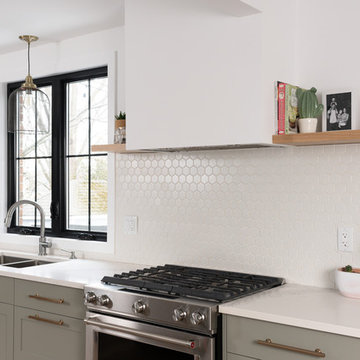
After demo day one we uncovered a few things behind some walls that forced us to completely reconfigure the kitchen layout mid construction. It resulted in a much more functional layout for the kitchen that the clients are thrilled with.
Find the right local pro for your project
 Collective Design

Example of a mountain style dark wood floor and brown floor dining room design in Denver with white walls

 Jacobsen Landscape Design & Construction
Hot tub - large traditional backyard stone and kidney-shaped hot tub idea in New York
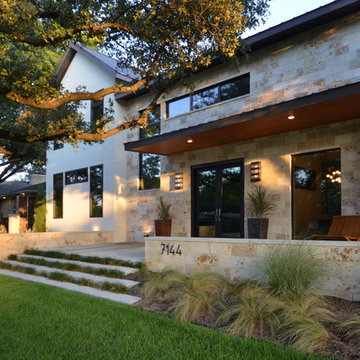
 Ware Architecture Studio
Large minimalist stucco and concrete beige front porch idea in Dallas with an awning
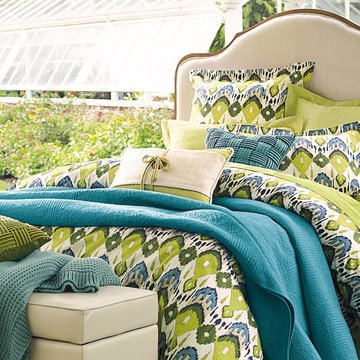
 Grandin Road
We've uncovered the perfect marriage of authentically-inspired design and modern flair in our Samara Ikat Bedding. Vibrant and dynamic, you'll only find it at Grandin Road. We've taken the professional decorator's favorite ikat motif and given it a stylish update in cool and comfortable shades of vivid green and blue. An easy, affordable way to wake up any tired bedroom décor.
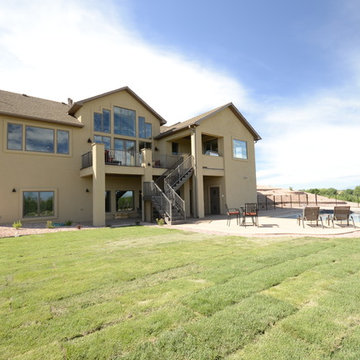
 Pioneer West Homes
Ths custom home includes a walk-out with large covered and uncovered deck space and a heated inground swimming pool
Huge rustic beige one-story stucco exterior home idea in Denver
Huge rustic beige one-story stucco exterior home idea in Denver
 Fabric Architecture
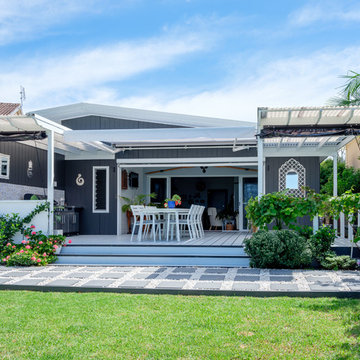
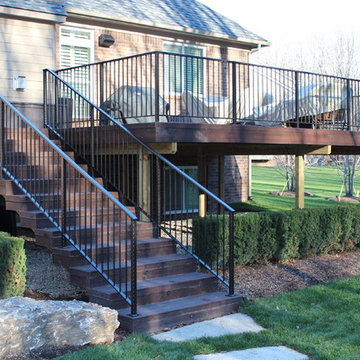
The large rear deck is broken up with planter boxes and portions of covered and uncovered roof. This helps to reduce any visual bulk and add articulation to the rear facade. Euphoria Films & Stu McAndrew Photo
 Stone Creek Building
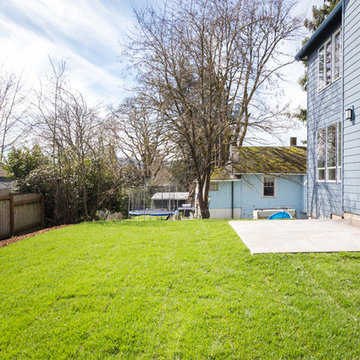
This is an example of a mid-sized traditional concrete back porch design in Portland.

 User
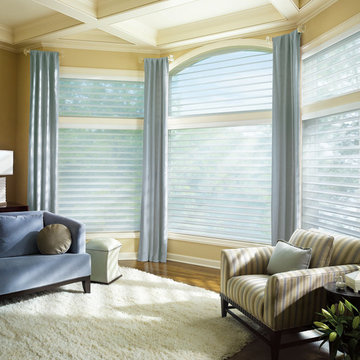
UserNotice the soft arch above the center window. Imagine how unfinished it would look if it were left uncovered.
Family room - family room idea in Dallas
Family room - family room idea in Dallas
 Alair Homes Peterborough
After demo day one we uncovered a few things behind some walls that forced us to completely reconfigure the kitchen layout mid construction. It resulted in a much more functional layout for the kitchen that the clients are thrilled with.
 User
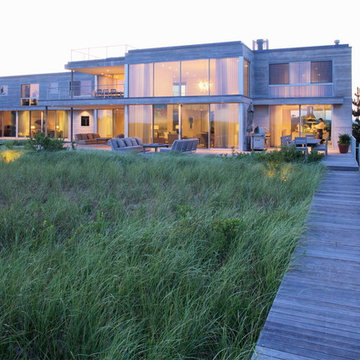
UserView of the house from the ocean side. Backside features covered and uncovered seating areas and second floor balcony all looking out over the dunes on to the ocean.
 Ideo Architects
Front Porch and Entry view from deck

Patio - large industrial one-story mixed siding multicolored patio idea in Houston with a shed roof
Patio - large industrial one-story mixed siding multicolored patio idea in Houston with a shed roof


 Alair Homes Peterborough
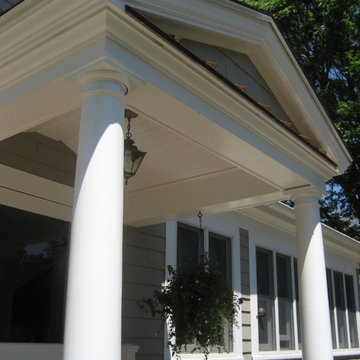
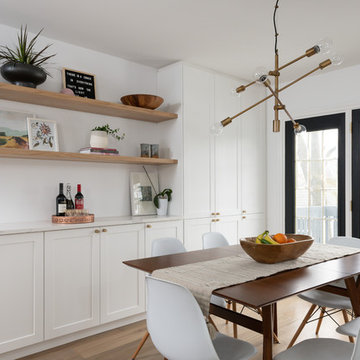
After demo day one we uncovered a few things behind some walls that forced us to completely reconfigure the kitchen layout mid construction. It resulted in a much more functional layout for the kitchen that the clients are thrilled with.
 Forest Landscape, Inc
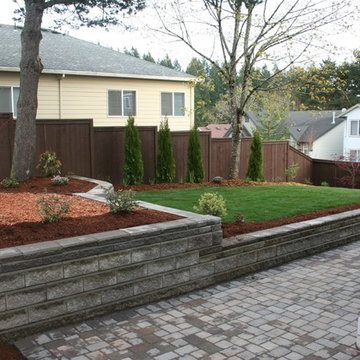
This is an example of a large traditional backyard concrete paver retaining wall landscape in Portland.
68