
Search results for "Uncovered" in Home Design Ideas

 Keidel Supply
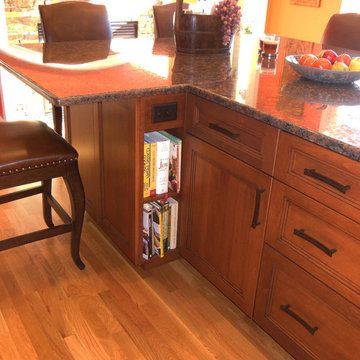
Hidden storage shelf for cookbooks, plus an outlet. Designer Mark recommended that the couple choose to keep the outlet uncovered for convenience. The face plate matches the hardware and blends in nicely.
SLB

Find the right local pro for your project
 k YODER design
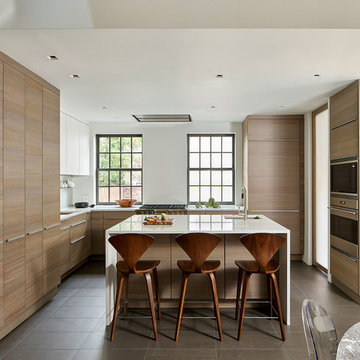
The renovation removed a masonry wall that once separated the original house and a later addition in order to better integrate the living, dining, and kitchen. Restoring interior walls back to their original structure also uncovered and captured wasted space, allowing for a new Poggenpohl kitchen system and integrated appliances.
 Interior Designs by Ria
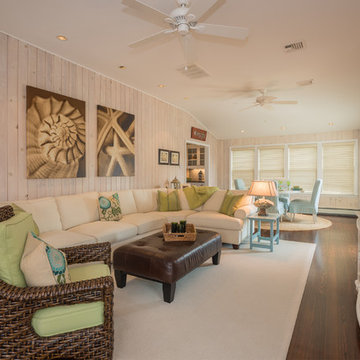
This salt box style shore home was once dark and cluttered. When we started the project we uncovered beautiful old wood floors. The design team embellished the great lines of this once dated home. Lots of moldings and bead board were present and all everything needed was a new coat of paint and stain. textures, color and light bring this house alive once more.
 Interior Designs by Ria
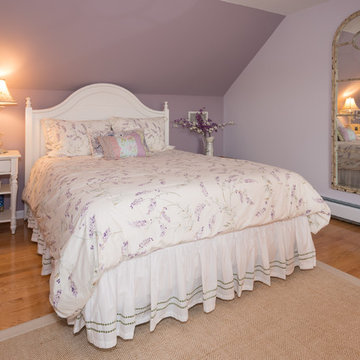
This salt box style shore home was once dark and cluttered. When we started the project we uncovered beautiful old wood floors. The design team embellished the great lines of this once dated home. Lots of moldings and bead board were present and all everything needed was a new coat of paint and stain. textures, color and light bring this house alive once more.
 Alair Homes Peterborough
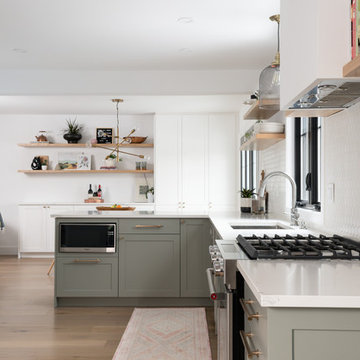
After demo day one we uncovered a few things behind some walls that forced us to completely reconfigure the kitchen layout mid construction. It resulted in a much more functional layout for the kitchen that the clients are thrilled with.
 Severine Photography

Designed by Morales Construction Co., Inc. Photographs by Severine Photography.
Inspiration for a bedroom contemporary gender-neutral kids' bedroom remodel in Jacksonville with blue walls
Inspiration for a bedroom contemporary gender-neutral kids' bedroom remodel in Jacksonville with blue walls

 RINEKWALL
Rinekwall-RINEKWALL continues to travel the globe, this time landing in Edinburgh, Scotland. Infinitely repeating photographic designs capture the vivid colors and spirit of these symbolic Scottish clan fabrics. RINEKWALL-ALMA MATER- presents the tartans in acutal size. Details of the textile's fibers are uncovered for all to admire. RINEKWALL's unique presentation of the tartans allows them to be translated onto any substrate and in turn enhances endless applications.
 Brind'Amour Design
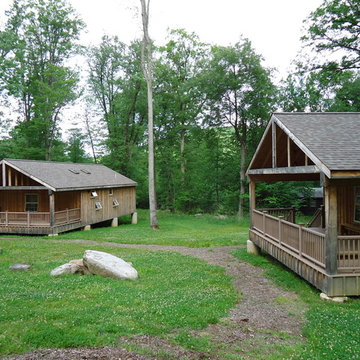
Each group of cabins sits around a circle so that each porch is visible to the others. Boulders found on site or uncovered in drilling and other excavation were placed strategically to make for impromptu seating areas.
Done while at Astorino
 User
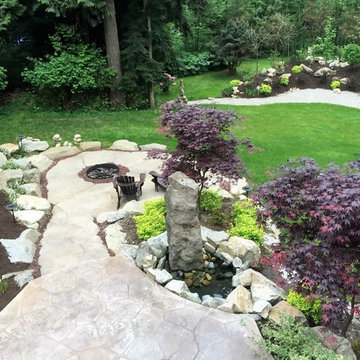
UserInspiration for a large rustic backyard stone landscaping in Vancouver with a fire pit and a pergola.
 Interior Designs by Ria
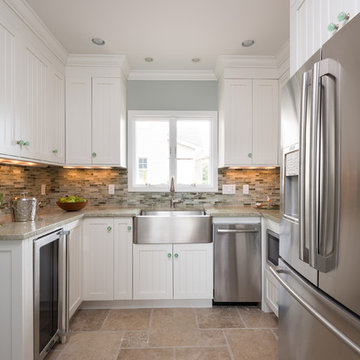
This salt box style shore home was once dark and cluttered. When we started the project we uncovered beautiful old wood floors. The design team embellished the great lines of this once dated home. Lots of moldings and bead board were present and all everything needed was a new coat of paint and stain. textures, color and light bring this house alive once more.
 Armstrong's Stove & Spa Yakima

Example of a small classic backyard stone patio design in Seattle with a fireplace and no cover
 TCP Custom Outdoor Living
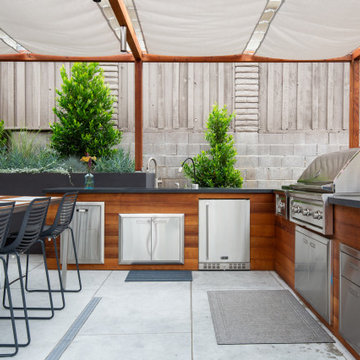
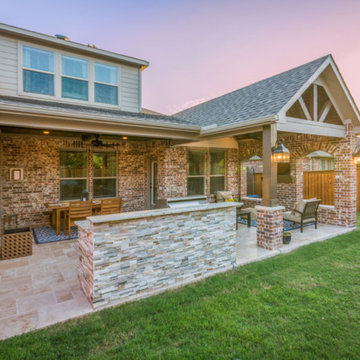
We renovated existing covered space of 225 sq ft and added on an additional 144 sq ft of covered space and 90 sq ft of uncovered kitchen space. Total sq ft of outdoor living space added is approximately 450 square feet. Flooring: Light walnut Travertine tile
Brick Accent Wall: Arched openings with matching brick
Stone: Stacked Veneered stone for kitchen
Ceiling: English ported TG ceiling with 4x6 decorative cedar beams
Kitchen: RCS propane grill
Photo Credit: Click Photography

![MOSAIC [Design + Build]](https://st.hzcdn.com/fimgs/0483c81d0f2c4dd7_6317-w32-h32-b0-p0--.jpg)
 Hyde Park Renovations
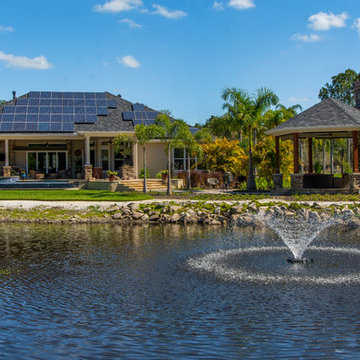
On this project, we were hired to build this home and outdoor space on the beautiful piece of property the home owners had previously purchased. To do this, we transformed the rugged lake view property into the Safety Harbor Oasis it is now. A few interesting components of this is having covered and uncovered outdoor lounging areas and a pool for further relaxation. Now our clients have a home, outdoor living spaces, and outdoor kitchen which fits their lifestyle perfectly and are proud to show off when hosting.
Photographer: Johan Roetz
 Keystone Custom Decks
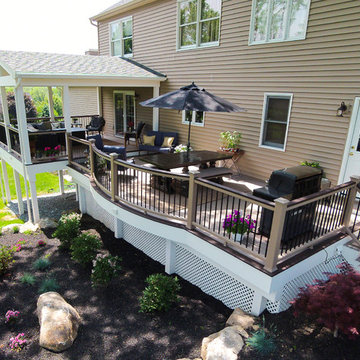
A Custom TimberTech Deck Featuring Sandy Birch Decking With Trex Vintage Lantern Decking. The Project features an uncovered section with a curved bump out. The cover porch are is finished off with white vinyl ceiling giving the overall project a very clean look.
Photography by Keystone Custom Decks
 Wild Rose Interiors
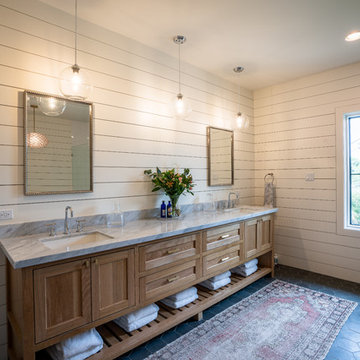
Inspiration for a country bathroom remodel with shaker cabinets, light wood cabinets, marble countertops and a hinged shower door
 Interior Designs by Ria
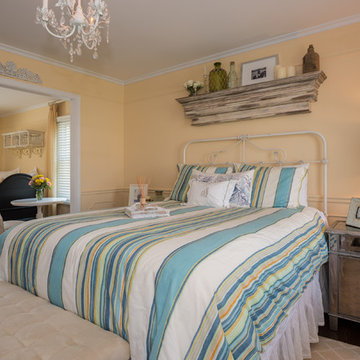
This salt box style shore home was once dark and cluttered. When we started the project we uncovered beautiful old wood floors. The design team embellished the great lines of this once dated home. Lots of moldings and bead board were present and all everything needed was a new coat of paint and stain. textures, color and light bring this house alive once more.
67