
Search results for "Uncovered" in Home Design Ideas
 Willis Builders Inc

Inspiration for a mid-sized timeless screened-in back porch remodel in DC Metro with decking and a roof extension
 Capitol City Wood Works LLC
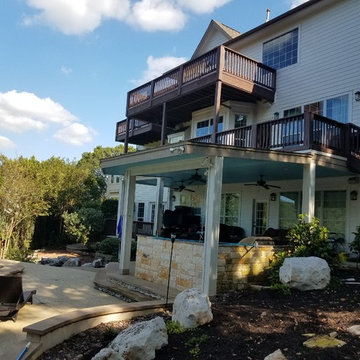
Patio - large transitional backyard stone patio idea in Austin with no cover
 Clare Sells Homes, Inc.
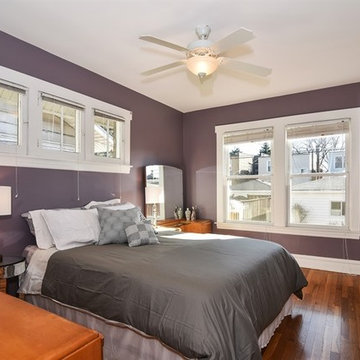
we relocated some art, uncovered the windows, remade the bed with gray and white bedding to freshen the space, added matching lamps and a mirrored nightstand
Find the right local pro for your project
 Keystone Custom Decks
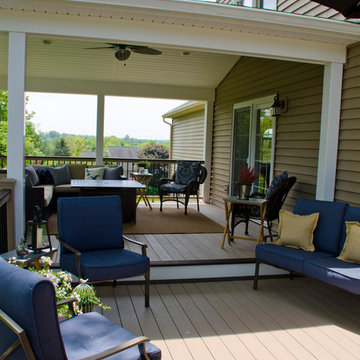
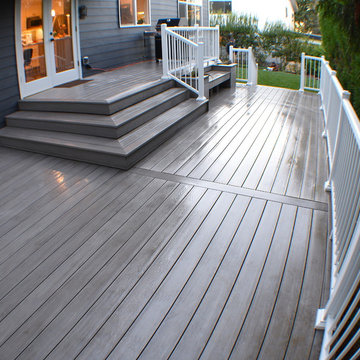
A Custom TimberTech Deck Featuring Sandy Birch Decking With Trex Vintage Lantern Decking. The Project features an uncovered section with a curved bump out. The cover porch are is finished off with white vinyl ceiling giving the overall project a very clean look.
Photography by Keystone Custom Decks
 Ty Evans, Windermere Real Estate/BI, Inc.
Vista Estate Imaging
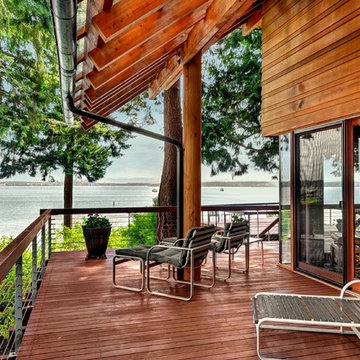
Deck - rustic hillside deck idea in Seattle with decking and a roof extension
Deck - rustic hillside deck idea in Seattle with decking and a roof extension
 Keystone Custom Decks
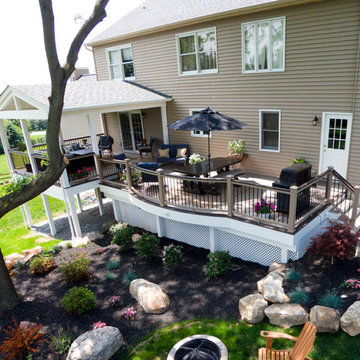
A Custom TimberTech Deck Featuring Sandy Birch Decking With Trex Vintage Lantern Decking. The Project features an uncovered section with a curved bump out. The cover porch are is finished off with white vinyl ceiling giving the overall project a very clean look.
Photography by Keystone Custom Decks



 Bold Construction
Architect: Szostak Design, Inc.
Photo: Jim Sink
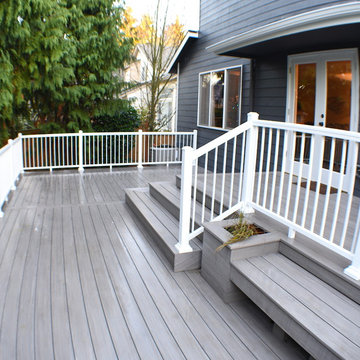


This is an example of a modern screened-in back porch design in Raleigh with decking and a roof extension.
This is an example of a modern screened-in back porch design in Raleigh with decking and a roof extension.
 Alair Homes Peterborough
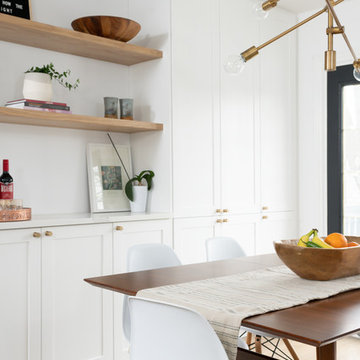
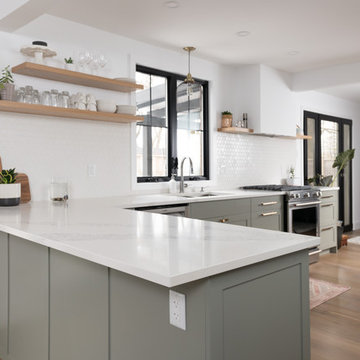
After demo day one we uncovered a few things behind some walls that forced us to completely reconfigure the kitchen layout mid construction. It resulted in a much more functional layout for the kitchen that the clients are thrilled with.
 StudioMB


This re-conceived rambler for a family of 4 sits comfortably within its original footprint yet meets contemporary living needs through StudioMB's addition of a new second floor, covered and uncovered rear courts, and a lower terrace. These elements, along with a new front court that brings views of the outdoors into the new living and kitchen, overcomes the original layout’s small, dark spaces while the added wood and glass boxes bring natural light deep into the home.

 Alair Homes Peterborough
After demo day one we uncovered a few things behind some walls that forced us to completely reconfigure the kitchen layout mid construction. It resulted in a much more functional layout for the kitchen that the clients are thrilled with.
 StudioMB
Somerset, MD
This re-conceived rambler for a family of 4 sits comfortably within its original footprint yet meets contemporary living needs through StudioMB's addition of a new second floor, covered and uncovered rear courts, and a lower terrace. These elements, along with a new front court that brings views of the outdoors into the new living and kitchen, overcomes the original layout’s small, dark spaces while the added wood and glass boxes bring natural light deep into the home.
 User
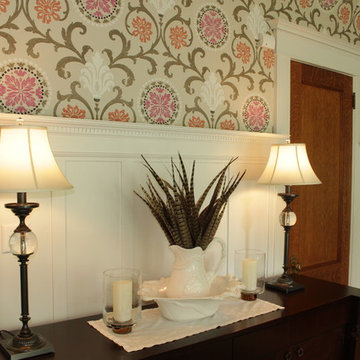
UserThis dining room has always been a great space but the homeowner recently had a decorator help to choose some great wallpaper and fixtures. I can remember this door not looking like this when we started but after a major renovation and some serious paint stripping, this beauty was uncovered.
Photo Credit: N. Leonard
 User
UserCarolina Outdoor Concepts
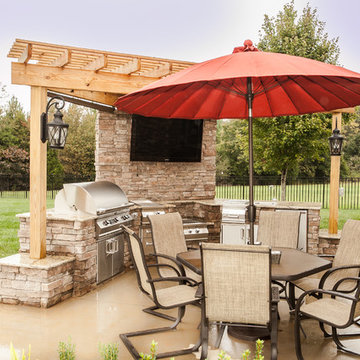
Example of a mid-sized arts and crafts backyard concrete patio kitchen design in Charlotte with a pergola
Example of a mid-sized arts and crafts backyard concrete patio kitchen design in Charlotte with a pergola
 Hyde Park Renovations

On this project, we were hired to build this home and outdoor space on the beautiful piece of property the home owners had previously purchased. To do this, we transformed the rugged lake view property into the Safety Harbor Oasis it is now. A few interesting components of this is having covered and uncovered outdoor lounging areas and a pool for further relaxation. Now our clients have a home, outdoor living spaces, and outdoor kitchen which fits their lifestyle perfectly and are proud to show off when hosting.
Photographer: Johan Roetz
 Fleetwood Windows & Doors
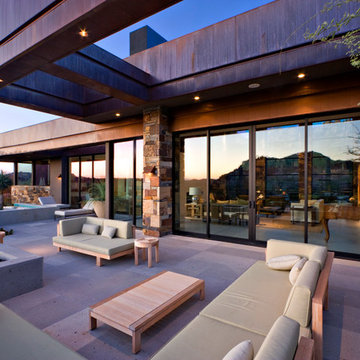
Large trendy backyard patio fountain photo in Los Angeles with a roof extension
73