
Search results for "Uncovered" in Home Design Ideas
 Hyde Park Renovations
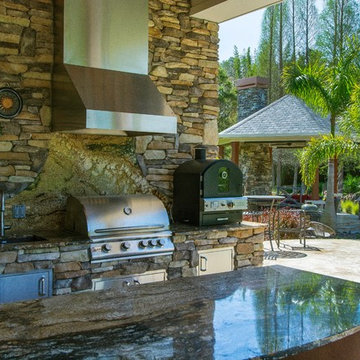
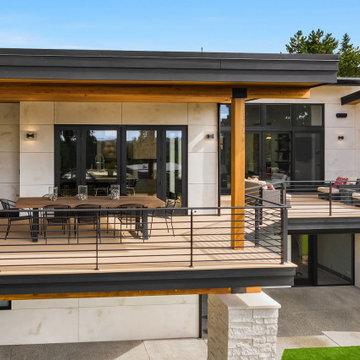
On this project, we were hired to build this home and outdoor space on the beautiful piece of property the home owners had previously purchased. To do this, we transformed the rugged lake view property into the Safety Harbor Oasis it is now. A few interesting components of this is having covered and uncovered outdoor lounging areas and a pool for further relaxation. Now our clients have a home, outdoor living spaces, and outdoor kitchen which fits their lifestyle perfectly and are proud to show off when hosting.
Photographer: Johan Roetz
 Keystone Custom Decks
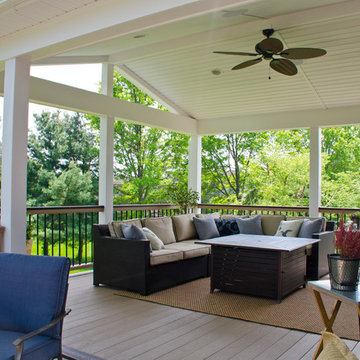
A Custom TimberTech Deck Featuring Sandy Birch Decking With Trex Vintage Lantern Decking. The Project features an uncovered section with a curved bump out. The cover porch are is finished off with white vinyl ceiling giving the overall project a very clean look.
Photography by Keystone Custom Decks
 Mobius Home
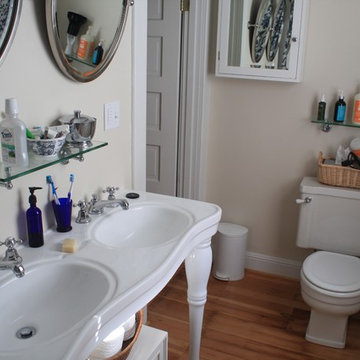
Bathroom updates include new mirrors, victorian double sink and glass shelving from Rejuvenation. Original fir floors uncovered and refinished. Medicine cabinet relocated. Walls painted to match hallways. Door re-hung to swing outward. Work completed by Sheila Carlson, MRC Builders, Portland,
Find the right local pro for your project
 Skor Renovations
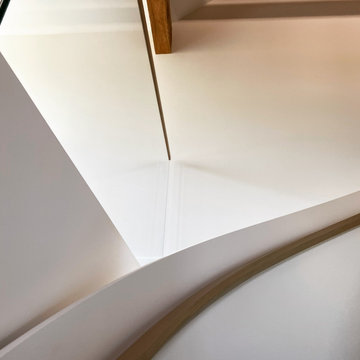
Coming up the last flight of the stairs to the attic office space, you are greeted the amazing amounts of natural light through the glass railing and the large rustic B.C. fir beams that are both structural and beautiful. We are almost ready to start uncovering the attic.
 StudioMB
Somerset, MD

This re-conceived rambler for a family of 4 sits comfortably within its original footprint yet meets contemporary living needs through StudioMB's addition of a new second floor, covered and uncovered rear courts, and a lower terrace. These elements, along with a new front court that brings views of the outdoors into the new living and kitchen, overcomes the original layout’s small, dark spaces while the added wood and glass boxes bring natural light deep into the home.
 Exceptions Blinds and Shutters - Design and Repair
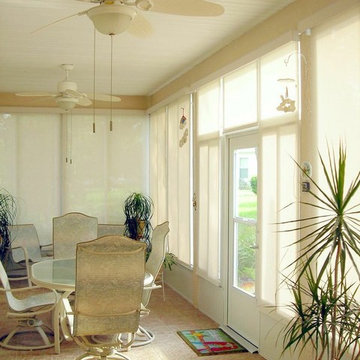
Notice the strong sun on the floor in front of the uncovered door? Screen shades eliminate hot-spots without darkening the room, allowing everyone at the table to enjoy the view without overheating.
Call 352-217-7556 to schedule your FREE in-home estimate.

 Archadeck of the Foothills
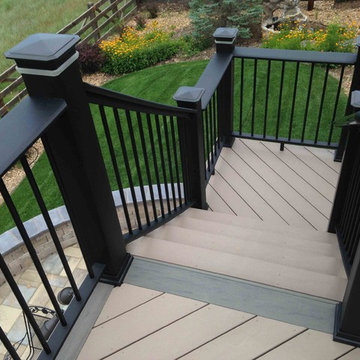
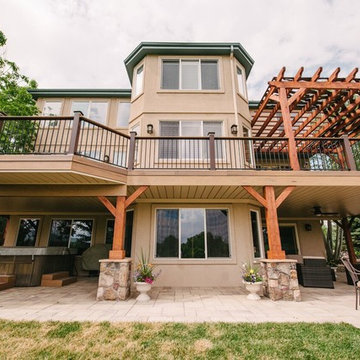
Imagine an outdoor space where guests transition effortlessly from covered paver patio below to uncovered deck above... Dinner is served!
Photo - Archadeck of the Foothills

 Keystone Custom Decks
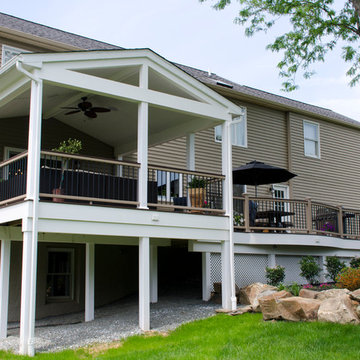
A Custom TimberTech Deck Featuring Sandy Birch Decking With Trex Vintage Lantern Decking. The Project features an uncovered section with a curved bump out. The cover porch are is finished off with white vinyl ceiling giving the overall project a very clean look.
Photography by Keystone Custom Decks
 Alair Homes Peterborough
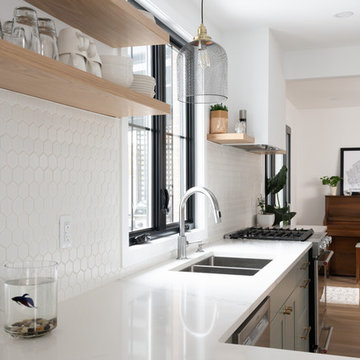
After demo day one we uncovered a few things behind some walls that forced us to completely reconfigure the kitchen layout mid construction. It resulted in a much more functional layout for the kitchen that the clients are thrilled with.
 Atlanta Building Company
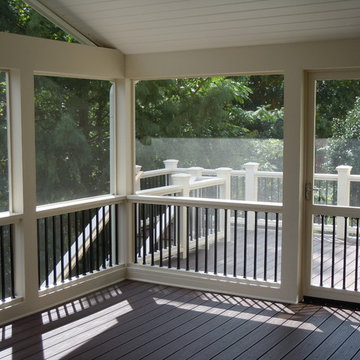
Mid-sized elegant screened-in back porch photo in Atlanta with a roof extension
 Genuine Custom Homes

3,076 ft²: 3 bed/3 bath/1ST custom residence w/1,655 ft² boat barn located in Ensenada Shores At Canyon Lake, Canyon Lake, Texas. To uncover a wealth of possibilities, contact Michael Bryant at 210-387-6109!
 Garden Tech Horticultural Services LLC
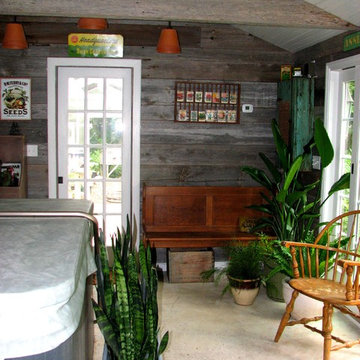
The garden room is heated in winter tropical plants add to the "get away" factor when soaking in the spa on a snowy winters day.
Photo byBob Trainor

 Hyde Park Renovations
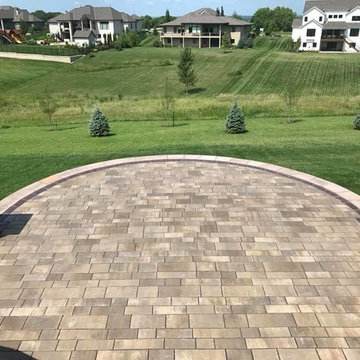
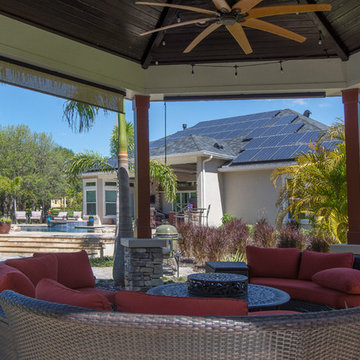
On this project, we were hired to build this home and outdoor space on the beautiful piece of property the home owners had previously purchased. To do this, we transformed the rugged lake view property into the Safety Harbor Oasis it is now. A few interesting components of this is having covered and uncovered outdoor lounging areas and a pool for further relaxation. Now our clients have a home, outdoor living spaces, and outdoor kitchen which fits their lifestyle perfectly and are proud to show off when hosting.
Photographer: Johan Roetz

 Archadeck of the Foothills
When designing an outdoor living room, it is important to create spaces for different purposes. This project features covered and uncovered decks and patios, as well as cooking and hot tub space!
 Tradition Outdoor Living
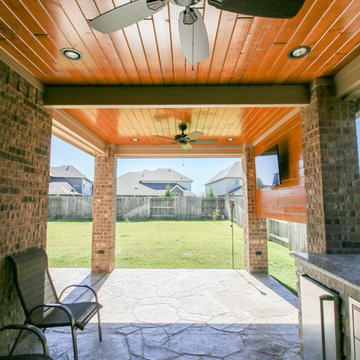
This backyard project was beautifully built to look original to the home. The brick and trim match perfectly, and the addition of the outdoor kitchen into this covered patio is seamless. The custom color of this flagstone style of stamped concrete is the perfect combination with the brick.
The outdoor kitchen is complete with a grilling center, mini fridge, burners, and ample storage.
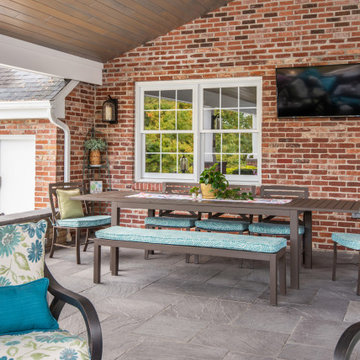
This space can easily entertain as a TV was added to a gorgeous tongue and groove wall. With shaded space and uncovered patio extension, this backyard is ideal for day or night! Our clients can enjoy stargazing on the uncovered portion or watch the game with an early evening meal underneath the covered patio.
 Titan Contracting Services
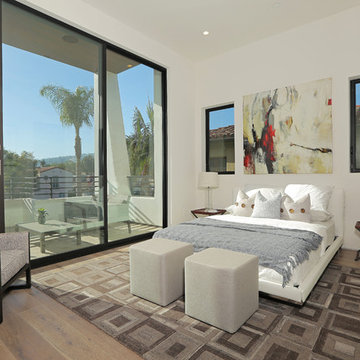
Trendy medium tone wood floor bedroom photo in Los Angeles with white walls
71