
Search results for "Uncovered" in Home Design Ideas
 Mobius Home
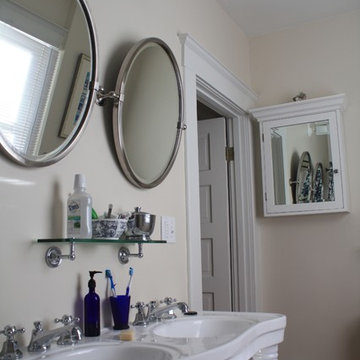
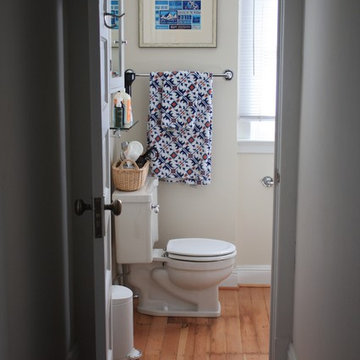
Bathroom updates include new mirrors, victorian double sink and glass shelving from Rejuvenation. Original fir floors uncovered and refinished. Medicine cabinet relocated. Walls painted to match hallways. Door re-hung to swing outward. Work completed by Sheila Carlson, MRC Builders, Portland,
 StudioMB
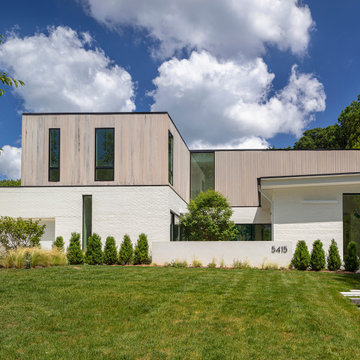
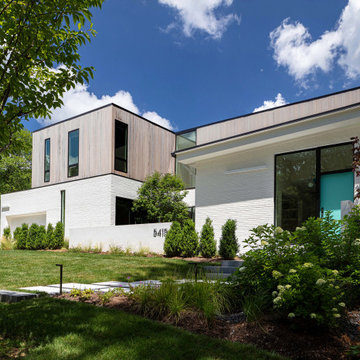
This re-conceived rambler for a family of 4 sits comfortably within its original footprint yet meets contemporary living needs through StudioMB's addition of a new second floor, covered and uncovered rear courts, and a lower terrace. These elements, along with a new front court that brings views of the outdoors into the new living and kitchen, overcomes the original layout’s small, dark spaces while the added wood and glass boxes bring natural light deep into the home.
Find the right local pro for your project
 CC Designs LLC

Large rustic multicolored backyard and one-story stone house exterior idea in Denver with a roof extension, a hip roof and a metal roof
 StudioMB
Somerset, MD
This re-conceived rambler for a family of 4 sits comfortably within its original footprint yet meets contemporary living needs through StudioMB's addition of a new second floor, covered and uncovered rear courts, and a lower terrace. These elements, along with a new front court that brings views of the outdoors into the new living and kitchen, overcomes the original layout’s small, dark spaces while the added wood and glass boxes bring natural light deep into the home.
 Mobius Home
Bathroom updates include new mirrors, victorian double sink and glass shelving from Rejuvenation. Original fir floors uncovered and refinished. Medicine cabinet relocated. Walls painted to match hallways. Door re-hung to swing outward. Work completed by Sheila Carlson, MRC Builders, Portland,

 User
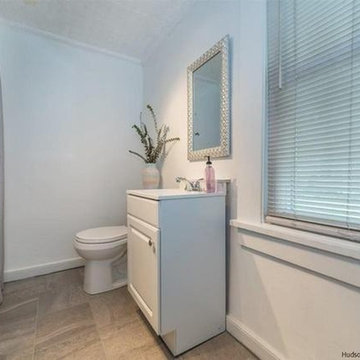
UserA completely renovated home built in 1890 with attention to detail, uncovered tin ceilings and brick walls, enhancing the original beauty. Updated kitchen with tile back splash with all new appliances, sliding barn door closet upon entry with many other super cool fixtures. All new flooring in the home along with two renovated bathrooms.
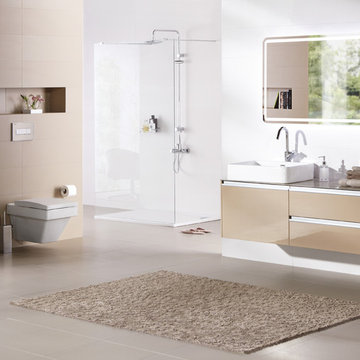
 Kaleseramik Çanakkale Kalebodur
Fold Ser es o
ers a chance to catch peaceful
harmony n your bathrooms w th color opt ons
l ke cappucc no, m nk and wh te. W th ts
modern des gn and funct onal solut ons,
Fold Ser es uncovers the well-deserved beauty
of your bathroom.

 Great Lakes Metal Fabrication
Stephen P
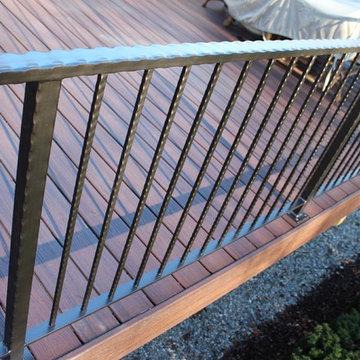
Example of a large trendy backyard deck design in Detroit with no cover
Example of a large trendy backyard deck design in Detroit with no cover
 Pioneer West Homes
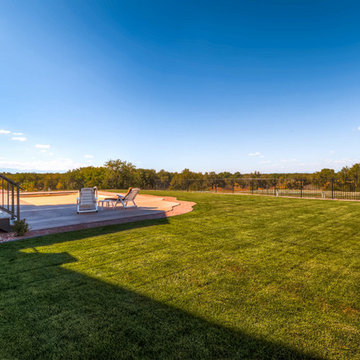
Ths custom home includes a walk-out with large covered and uncovered deck space and a heated inground swimming pool
Inspiration for a huge rustic one-story stucco beige home design remodel in Denver
Inspiration for a huge rustic one-story stucco beige home design remodel in Denver
 Mobius Home
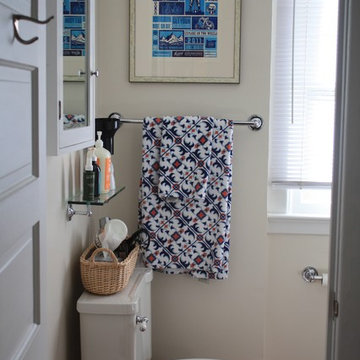
Bathroom updates include new mirrors, victorian double sink and glass shelving from Rejuvenation. Original fir floors uncovered and refinished. Medicine cabinet relocated. Walls painted to match hallways. Door re-hung to swing outward. Work completed by Sheila Carlson, MRC Builders, Portland,

 Alair Homes Peterborough
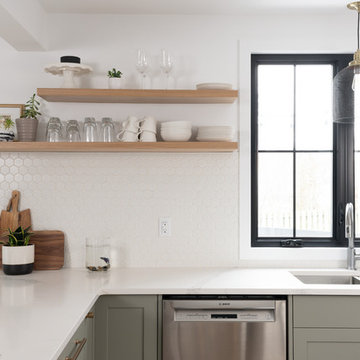
After demo day one we uncovered a few things behind some walls that forced us to completely reconfigure the kitchen layout mid construction. It resulted in a much more functional layout for the kitchen that the clients are thrilled with.
 First Up Renos

We uncovered a little space behind a wall and decided that no space would be left without a job! Cozy homes require every last bit of space utilized to it's fullest and that exactly what we did here!
 StudioMB
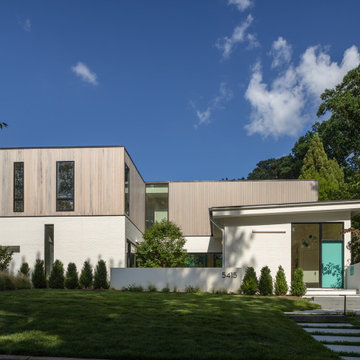
This re-conceived rambler for a family of 4 sits comfortably within its original footprint yet meets contemporary living needs through StudioMB's addition of a new second floor, covered and uncovered rear courts, and a lower terrace. These elements, along with a new front court that brings views of the outdoors into the new living and kitchen, overcomes the original layout’s small, dark spaces while the added wood and glass boxes bring natural light deep into the home.
 Alair Homes Peterborough
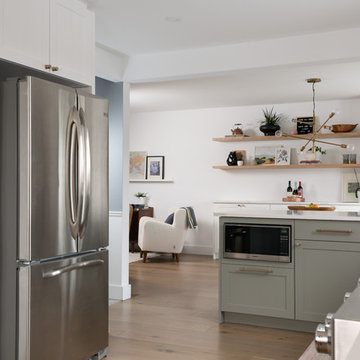
After demo day one we uncovered a few things behind some walls that forced us to completely reconfigure the kitchen layout mid construction. It resulted in a much more functional layout for the kitchen that the clients are thrilled with.
 Wolf Design Studio
Nick Springett Photography

Patio - huge contemporary backyard tile patio idea in Los Angeles with a fire pit and a roof extension
Patio - huge contemporary backyard tile patio idea in Los Angeles with a fire pit and a roof extension
70