
Search results for "Uncovered" in Home Design Ideas
 Mobius Home
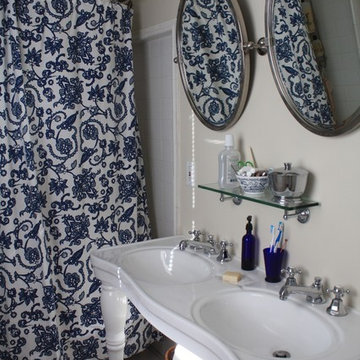
Bathroom updates include new mirrors, victorian double sink and glass shelving from Rejuvenation. Original fir floors uncovered and refinished. Medicine cabinet relocated. Walls painted to match hallways. No changes to clawfoot tub and tub fixture leaks were repaired. Work completed by Sheila Carlson, MRC Builders, Portland,
 TimberTech
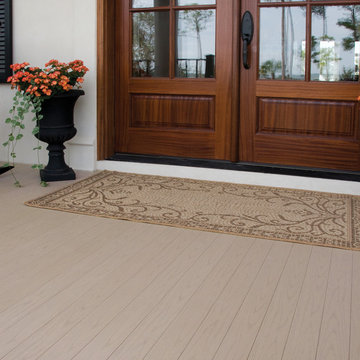
AZEK Porch, available is 5 colors, is a low maintenance, tongue and grooved porch flooring reminisicient of traditional porch flooring. Sure to make a great first impression, AZEK Porch welcomes you home and invites you to relax and take a break from everyday life. Designed to be used in covered and uncovered applications, the smooth surface and tongue and groove design offers a timeless look that friends and neighbors will admire for years to come. Stain-, scratch- and insect-resistant are just three more great reasons to choose AZEK Porch. Also carries a limited lifetime warranty.
 QPS Landscape & Pool Professionals
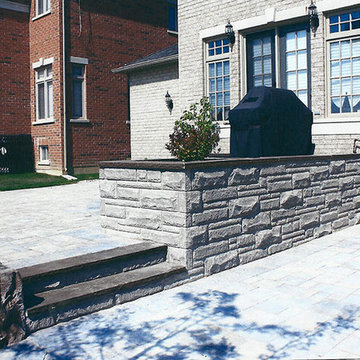
Example of a large classic backyard stone patio design in Toronto with no cover
Find the right local pro for your project
 Meridian Construction LLC
LouisvillePhotographer.com
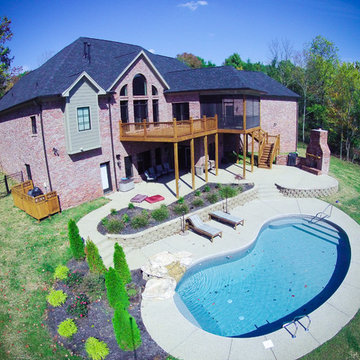
Backyard concrete and kidney-shaped natural pool fountain photo in Louisville
Backyard concrete and kidney-shaped natural pool fountain photo in Louisville
 Beyond Landscaping

Example of a mid-sized arts and crafts backyard stamped concrete patio design with no cover
 StudioMB
Somerset, MD

This re-conceived rambler for a family of 4 sits comfortably within its original footprint yet meets contemporary living needs through StudioMB's addition of a new second floor, covered and uncovered rear courts, and a lower terrace. These elements, along with a new front court that brings views of the outdoors into the new living and kitchen, overcomes the original layout’s small, dark spaces while the added wood and glass boxes bring natural light deep into the home.
 StudioMB
Somerset, MD
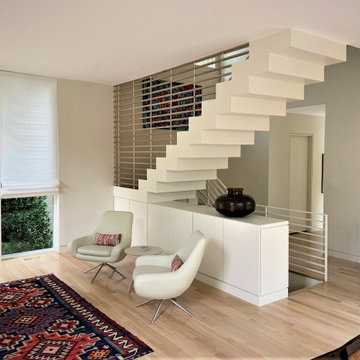
This re-conceived rambler for a family of 4 sits comfortably within its original footprint yet meets contemporary living needs through StudioMB's addition of a new second floor, covered and uncovered rear courts, and a lower terrace. These elements, along with a new front court that brings views of the outdoors into the new living and kitchen, overcomes the original layout’s small, dark spaces while the added wood and glass boxes bring natural light deep into the home.
 Alair Homes Peterborough
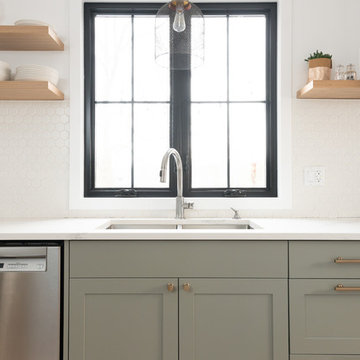
After demo day one we uncovered a few things behind some walls that forced us to completely reconfigure the kitchen layout mid construction. It resulted in a much more functional layout for the kitchen that the clients are thrilled with.
 User

UserAfter giving the entire space a deep clean and rinse we uncovered the chalk painted chairs and gave purpose to the footstool (left) and utility cart (right).
The double tiered utility cart was repurposed as a bar cart, which is on casters and can be used as a surface for seasonal drinks on top and additional storage for items on the bottom.
 Hyde Park Renovations
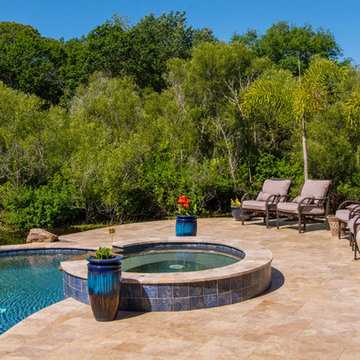
On this project, we were hired to build this home and outdoor space on the beautiful piece of property the home owners had previously purchased. To do this, we transformed the rugged lake view property into the Safety Harbor Oasis it is now. A few interesting components of this is having covered and uncovered outdoor lounging areas and a pool for further relaxation. Now our clients have a home, outdoor living spaces, and outdoor kitchen which fits their lifestyle perfectly and are proud to show off when hosting.
Photographer: Johan Roetz
 Alair Homes Peterborough
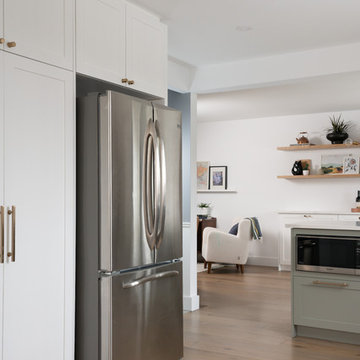
After demo day one we uncovered a few things behind some walls that forced us to completely reconfigure the kitchen layout mid construction. It resulted in a much more functional layout for the kitchen that the clients are thrilled with.
 Interior Designs by Ria
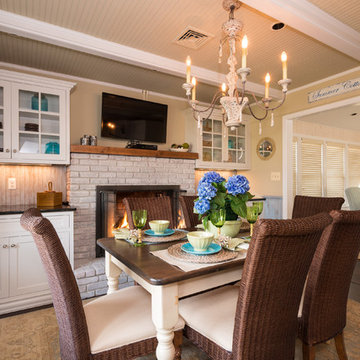
This salt box style shore home was once dark and cluttered. When we started the project we uncovered beautiful old wood floors. The design team embellished the great lines of this once dated home. Lots of moldings and bead board were present and all everything needed was a new coat of paint and stain. textures, color and light bring this house alive once more.

 StudioMB

This re-conceived rambler for a family of 4 sits comfortably within its original footprint yet meets contemporary living needs through StudioMB's addition of a new second floor, covered and uncovered rear courts, and a lower terrace. These elements, along with a new front court that brings views of the outdoors into the new living and kitchen, overcomes the original layout’s small, dark spaces while the added wood and glass boxes bring natural light deep into the home.
 Studio Toki
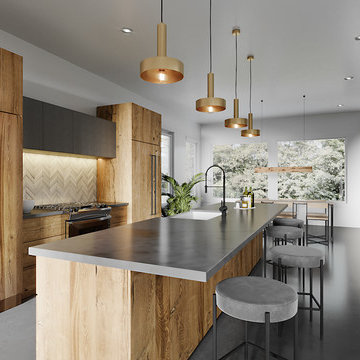
Small minimalist galley concrete floor and gray floor open concept kitchen photo in Austin with a farmhouse sink, flat-panel cabinets, medium tone wood cabinets, concrete countertops, white backsplash, mosaic tile backsplash, paneled appliances, an island and gray countertops
 TCP Custom Outdoor Living

Covered patio extends across the back of this home. Plenty of shade!
Example of a classic backyard stamped concrete patio design in Houston with a roof extension
Example of a classic backyard stamped concrete patio design in Houston with a roof extension
 Alair Homes Peterborough
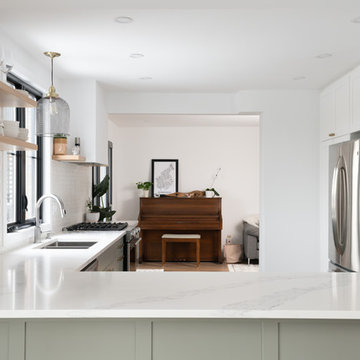
After demo day one we uncovered a few things behind some walls that forced us to completely reconfigure the kitchen layout mid construction. It resulted in a much more functional layout for the kitchen that the clients are thrilled with.
 Alair Homes Peterborough
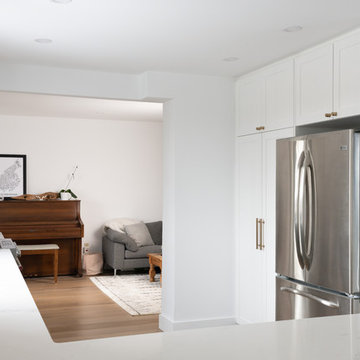
After demo day one we uncovered a few things behind some walls that forced us to completely reconfigure the kitchen layout mid construction. It resulted in a much more functional layout for the kitchen that the clients are thrilled with.
 StudioMB
Somerset, MD
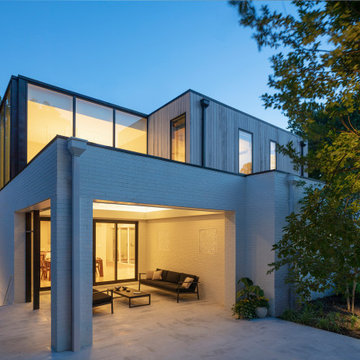
This re-conceived rambler for a family of 4 sits comfortably within its original footprint yet meets contemporary living needs through StudioMB's addition of a new second floor, covered and uncovered rear courts, and a lower terrace. These elements, along with a new front court that brings views of the outdoors into the new living and kitchen, overcomes the original layout’s small, dark spaces while the added wood and glass boxes bring natural light deep into the home.
69