
Search results for "Uncovered" in Home Design Ideas

 North Fork Builders of Montana, Inc.
Photography - LongViews Studios
Features in ground hydraulic hot tub.
Inspiration for a huge rustic backyard stone patio remodel with a roof extension
Inspiration for a huge rustic backyard stone patio remodel with a roof extension
 Tradition Outdoor Living
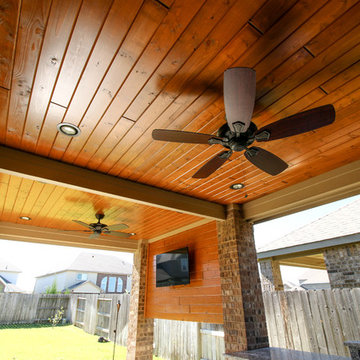
This backyard project was beautifully built to look original to the home. The brick and trim match perfectly, and the addition of the outdoor kitchen into this covered patio is seamless. The custom color of this flagstone style of stamped concrete is the perfect combination with the brick.
The outdoor kitchen is complete with a grilling center, mini fridge, burners, and ample storage.
This space can easily entertain as a TV was added to a gorgeous tongue and groove wall. With shaded space and uncovered patio extension, this backyard is ideal for day or night! Our clients can enjoy stargazing on the uncovered portion or watch the game with an early evening meal underneath the covered patio.
 Garrety Glass / Betterliving Sunrooms
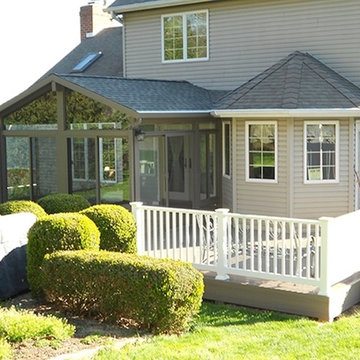
Example of a mid-sized transitional medium tone wood floor and beige floor sunroom design in Philadelphia with no fireplace and a standard ceiling
Find the right local pro for your project
 User
UserZac Cornwell
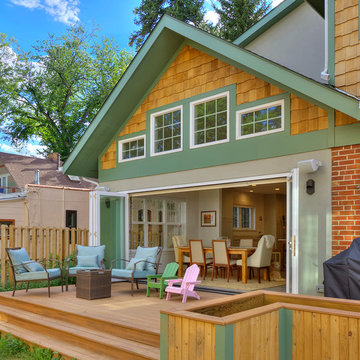
This is an example of a mid-sized craftsman mixed siding multicolored porch design in Denver with a shingle roof.
This is an example of a mid-sized craftsman mixed siding multicolored porch design in Denver with a shingle roof.
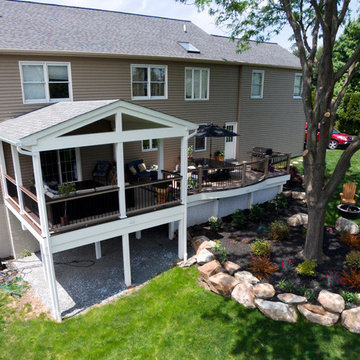
 Keystone Custom Decks
A Custom TimberTech Deck Featuring Sandy Birch Decking With Trex Vintage Lantern Decking. The Project features an uncovered section with a curved bump out. The cover porch are is finished off with white vinyl ceiling giving the overall project a very clean look.
Photography by Keystone Custom Decks
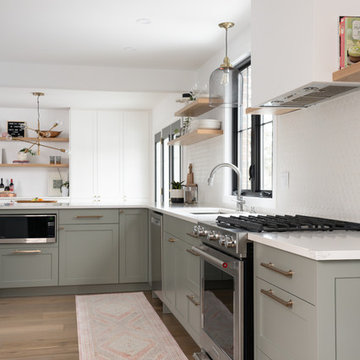
 Alair Homes Peterborough
After demo day one we uncovered a few things behind some walls that forced us to completely reconfigure the kitchen layout mid construction. It resulted in a much more functional layout for the kitchen that the clients are thrilled with.
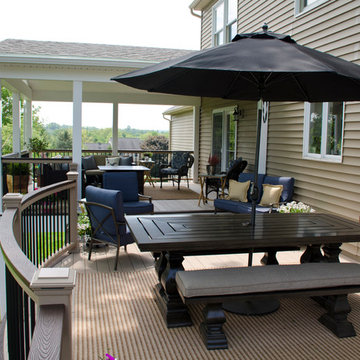 Keystone Custom Decks
A Custom TimberTech Deck Featuring Sandy Birch Decking With Trex Vintage Lantern Decking. The Project features an uncovered section with a curved bump out. The cover porch are is finished off with white vinyl ceiling giving the overall project a very clean look.
Photography by Keystone Custom Decks
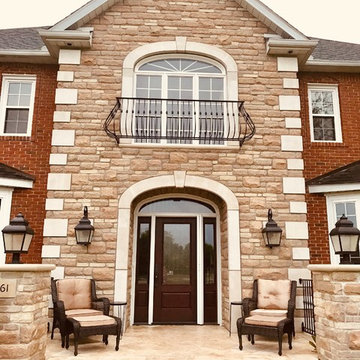
 Lowenoak Landscape Development
This is an example of a mid-sized traditional tile front porch design.
 Hyde Park Renovations
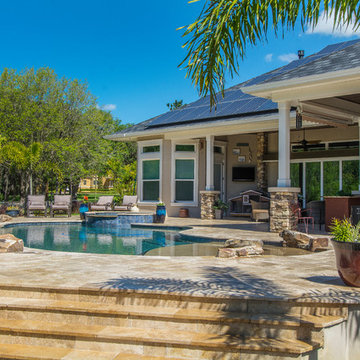
On this project, we were hired to build this home and outdoor space on the beautiful piece of property the home owners had previously purchased. To do this, we transformed the rugged lake view property into the Safety Harbor Oasis it is now. A few interesting components of this is having covered and uncovered outdoor lounging areas and a pool for further relaxation. Now our clients have a home, outdoor living spaces, and outdoor kitchen which fits their lifestyle perfectly and are proud to show off when hosting.
Photographer: Johan Roetz
 TCP Custom Outdoor Living
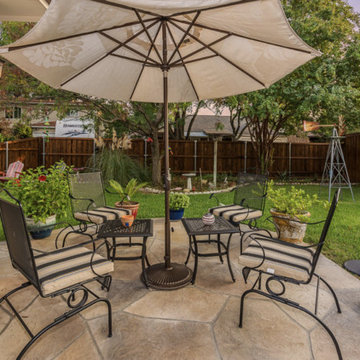
The buyers were looking to remove their existing sunroom and add a covered outdoor living area. The original goal was to extend it to the end of the house but we were able to keep that uncovered and add some additional features to the covered area like the tongue and groove ceiling and the stamped concrete to get the look they wanted.
The covered space is approx. 220 square feet and 450 sq ft total including the concrete.
 Alair Homes Peterborough
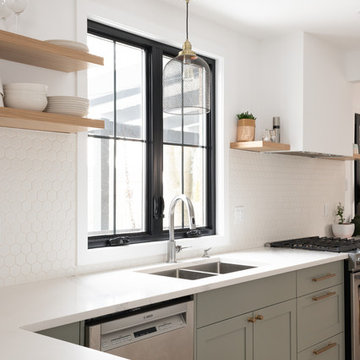
After demo day one we uncovered a few things behind some walls that forced us to completely reconfigure the kitchen layout mid construction. It resulted in a much more functional layout for the kitchen that the clients are thrilled with.
 Tradition Outdoor Living
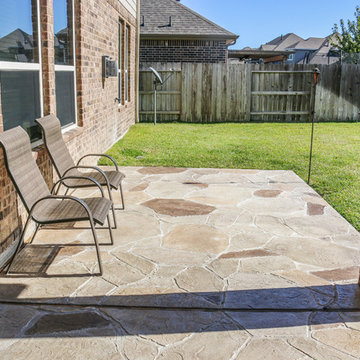
This backyard project was beautifully built to look original to the home. The brick and trim match perfectly, and the addition of the outdoor kitchen into this covered patio is seamless. The custom color of this flagstone style of stamped concrete is the perfect combination with the brick.
The outdoor kitchen is complete with a grilling center, mini fridge, burners, and ample storage.
This space can easily entertain as a TV was added to a gorgeous tongue and groove wall. With shaded space and uncovered patio extension, this backyard is ideal for day or night! Our clients can enjoy stargazing on the uncovered portion or watch the game with an early evening meal underneath the covered patio.


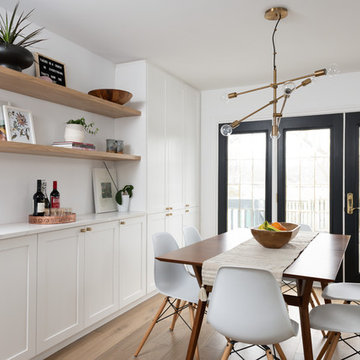 Alair Homes Peterborough
After demo day one we uncovered a few things behind some walls that forced us to completely reconfigure the kitchen layout mid construction. It resulted in a much more functional layout for the kitchen that the clients are thrilled with.
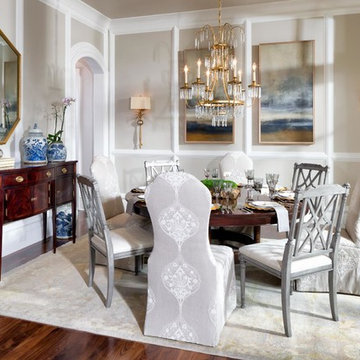
 Marty Paoletta Photography
Photographer - Marty Paoletta
Great room - mid-sized mediterranean brown floor and dark wood floor great room idea in Nashville with beige walls
Great room - mid-sized mediterranean brown floor and dark wood floor great room idea in Nashville with beige walls
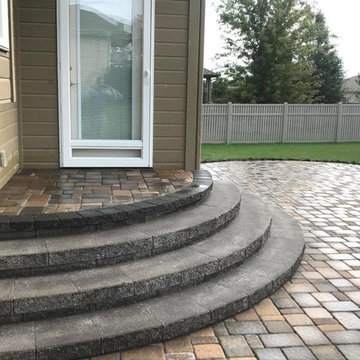
 Shurlawn Inc
This is an example of a mid-sized traditional full sun backyard concrete paver landscaping in Omaha.

 Landsburg Landscape Nursery
Inspiration for a large traditional front yard brick garden path in Minneapolis.
 Great Lakes Metal Fabrication
Stephen P
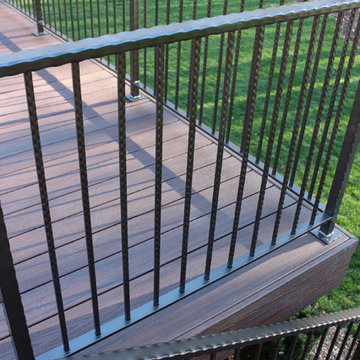
Example of a large trendy backyard deck design in Detroit with no cover
Example of a large trendy backyard deck design in Detroit with no cover
 Tradition Outdoor Living

This backyard project was beautifully built to look original to the home. The brick and trim match perfectly, and the addition of the outdoor kitchen into this covered patio is seamless. The custom color of this flagstone style of stamped concrete is the perfect combination with the brick.
The outdoor kitchen is complete with a grilling center, mini fridge, burners, and ample storage.
This space can easily entertain as a TV was added to a gorgeous tongue and groove wall. With shaded space and uncovered patio extension, this backyard is ideal for day or night! Our clients can enjoy stargazing on the uncovered portion or watch the game with an early evening meal underneath the covered patio.
 Alair Homes Peterborough
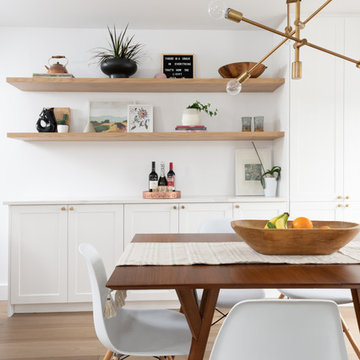
After demo day one we uncovered a few things behind some walls that forced us to completely reconfigure the kitchen layout mid construction. It resulted in a much more functional layout for the kitchen that the clients are thrilled with.
72