
Search results for "Uncovers" in Home Design Ideas

 Jennifer Messina Interiors
Living room - transitional dark wood floor and black floor living room idea in San Francisco with white walls, a standard fireplace and no tv

 Rautmann Custom Homes
Example of a transitional carpeted bedroom design in Milwaukee with beige walls

 Rhonda Knoche
The exterior project included a water feature, covered and uncovered patio areas, an outdoor fireplace, paved patio and a built-in BBQ. The previous kitchen, nook and family phases were done with this phase in mind - better kitchen to patio access and view of the landscaping done for all 4 seasons.
Landscaping & photography - J.P.Stone Contractors
Find the right local pro for your project


 Pretty Smart Homes
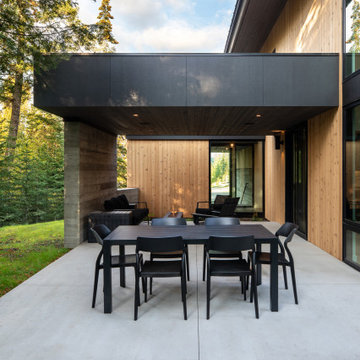
Coleman-Dias³ Construction - a National and Provincial Award Winning Professional Renovation Contractor serving London, St Thomas and surrounding areas.
A beautiful screened-in composite and cedar covered deck provides the homeowner the comforts of the cottage lifestyle in their own backyard! The spacious deck has ample room for an outdoor dining table and living room style seating area. The BBQ will be located in the uncovered area with the privacy trellis as a backdrop. Access gates in the deck skirt provide substantial enclosed storage for yard maintenance instruments.

 McKay Landscape Lighting
A deck and patio in Omaha, Nebraska, has been transformed into a functional, family-friendly outdoor space with the perfect splash of light. Some enhancements to the previously uncovered deck and walkout patio made the outdoor space more functional so it can be used more often. The homeowners wanted a space they could enjoy on crisp fall or spring evenings that also protected them from the harsh afternoon sunlight in the summer. Learn more: https://www.mckaylighting.com/blog/an-omaha-deck-patio-gets-a-landscape-lighting-refresh

 Josh from Blinds.com
Hollie, Lee and 3 kiddoes under the age of 9 make up the Baby Gizmo family. Hollie and the gang are world class baby/family product testers in the form of detailed video and photo reviews.
The family recently moved across the country and into an incredible 3-story house built just for them. Having all that house to decorate and 30+ uncovered windows was a daunting task, so Hollie turned to Blinds.com.
After working with Blinds.com designer Josh to find window covering that were safe for the whole family, she landed on Simplicity Shutters ( http://blnds.cm/1aaTMDT), Cordless Levolor Wood Blinds ( http://blnds.cm/16skTtQ), Cordless Bali Cellular Shades ( http://blnds.cm/TcmKpl), and Bali Draperies ( http://blnds.cm/1pFG3Ji).

 Holmes Fine Gardens
This wooded, lakeside home plays an influential role in the homeowners artistic vision as a magical realist painter. By providing an environment that comes alive with the sights and sounds of nature, the artist is able to closely study as an explorer would by uncovering, recording, and rearranging the beauty of the natural world and the beauty of human beings.
This connection to nature comes from a horticultural interest manifested in the daily ritual of digging and pruning in her Connecticut garden. A daily ritual of physical immersion with the dirt and the worms of life contrasts with the otherworldly fantastical spaces the artist creates for her paintings. The paradoxical character of these two places imbues her paintings with an alluring mystery.
 Pretty Smart Homes
Coleman-Dias³ Construction - a National and Provincial Award Winning Professional Renovation Contractor serving London, St Thomas and surrounding areas.
A beautiful screened-in composite and cedar covered deck provides the homeowner the comforts of the cottage lifestyle in their own backyard! The spacious deck has ample room for an outdoor dining table and living room style seating area. The BBQ will be located in the uncovered area with the privacy trellis as a backdrop. Access gates in the deck skirt provide substantial enclosed storage for yard maintenance instruments.

 De La Paz Masonry
Inspiration for a mid-sized modern backyard stone patio kitchen remodel in New York with no cover
 Holmes Fine Gardens
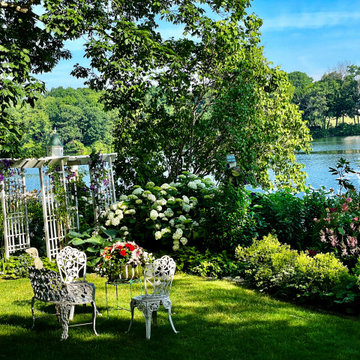
This wooded, lakeside home plays an influential role in the homeowners artistic vision as a magical realist painter. By providing an environment that comes alive with the sights and sounds of nature, the artist is able to closely study as an explorer would by uncovering, recording, and rearranging the beauty of the natural world and the beauty of human beings.
This connection to nature comes from a horticultural interest manifested in the daily ritual of digging and pruning in her Connecticut garden. A daily ritual of physical immersion with the dirt and the worms of life contrasts with the otherworldly fantastical spaces the artist creates for her paintings. The paradoxical character of these two places imbues her paintings with an alluring mystery.

 Archadeck of Northeast Dallas
Like many of our clients, these homeowners chose to cover part but not all of the large patio. This design allows the ideal situation where family and guests can choose to stay under the patio cover when they want protection from the sun or perhaps rain. When the weather is nice, they have the option of enjoying the uncovered portion of the patio. The ceiling of the patio cover was built with Hardieboard, and we painted it to match the house. The posts for the patio cover are cedar with a dark chocolate stain.
 Holmes Fine Gardens
This wooded, lakeside home plays an influential role in the homeowners artistic vision as a magical realist painter. By providing an environment that comes alive with the sights and sounds of nature, the artist is able to closely study as an explorer would by uncovering, recording, and rearranging the beauty of the natural world and the beauty of human beings.
This connection to nature comes from a horticultural interest manifested in the daily ritual of digging and pruning in her Connecticut garden. A daily ritual of physical immersion with the dirt and the worms of life contrasts with the otherworldly fantastical spaces the artist creates for her paintings. The paradoxical character of these two places imbues her paintings with an alluring mystery.

 Lori Carroll & Associates
Glass wall tile in soft "brown sugar" uncover the sophistication of this powder room
Inspiration for a contemporary powder room remodel in Phoenix
Inspiration for a contemporary powder room remodel in Phoenix

 Arsight Studio
Rooted in a quintessential Brooklyn Brownstone Townhouse, this New York City apartment uncovers a kitchen space of unparalleled beauty, designed by Arsight Studio. The kitchen is a marriage of brownstone's timeless charm and modern elegance, radiating a sense of serene luxury. Marble features add a layer of distinguished charm to the kitchen design, whilst the use of natural materials honors the authentic charm of New York townhouses. Subtle details, including tasteful decor, reaffirm the commitment to luxury. This kitchen embodies Arsight's unique narrative of design in NYC's heart.

 IL Decor
W. 18.9" X D. 20" X H.35.4"
W. 23.6" X D. 20" X H.35.4"
Chair: oscillating, harmonic steel backrest; legs can be covered, or uncovered.
Seat covered in leather, or eco-leather.
A version with armrests is also available
 Blackline Renovations
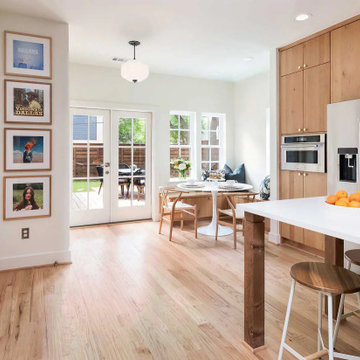
To create a more open and functional kitchen, our design solution involved removing the walls around the oversized pantry and replacing it with a custom built-in breakfast nook. This allowed us to uncover and make use of an existing window while adding two more windows around the nook, dramatically increasing natural light and making the space feel brighter and more inviting. To preserve storage, we kept the full-height green cabinetry, ensuring the homeowners still had ample dedicated pantry space.
 Archadeck of Northeast Dallas
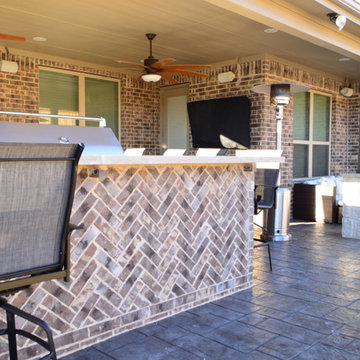
Like many of our clients, these homeowners chose to cover part but not all of the large patio. This design allows the ideal situation where family and guests can choose to stay under the patio cover when they want protection from the sun or perhaps rain. When the weather is nice, they have the option of enjoying the uncovered portion of the patio. The ceiling of the patio cover was built with Hardieboard, and we painted it to match the house. The posts for the patio cover are cedar with a dark chocolate stain.
 MIB Luxury Homes
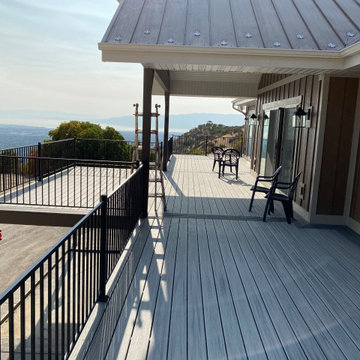
Spacious elevated deck with panoramic views, designed for both relaxation and entertaining. This extended wraparound-style balcony features low-maintenance composite decking, black metal railings, and covered and uncovered sections to accommodate sun and shade preferences. The expansive layout offers multiple seating areas, access from sliding glass doors, and unobstructed views of the valley and mountains beyond. Ideal for enjoying sunrise coffee, evening sunsets, or hosting outdoor gatherings.

 Archadeck - Columbus
To ensure this Powell OH deck to porch conversion looks original to the home, we fashioned the new shingles to match those on the home. We were also able to keep the existing deck railing intact, which we slightly modified for the new space (some porch railing posts are yet unpainted in these photos). The homeowners also wished to leave a portion of the deck uncovered. This will allow them to maintain a completely open-air space for sunning, grilling, or any other outdoor entertaining or relaxation use. We always recommend a deck accompaniment when building a porch!
103