
Search results for "Uncovers" in Home Design Ideas

 Pretty Smart Homes
Coleman-Dias³ Construction - a National and Provincial Award Winning Professional Renovation Contractor serving London, St Thomas and surrounding areas.
A beautiful screened-in composite and cedar covered deck provides the homeowner the comforts of the cottage lifestyle in their own backyard! The spacious deck has ample room for an outdoor dining table and living room style seating area. The BBQ will be located in the uncovered area with the privacy trellis as a backdrop. Access gates in the deck skirt provide substantial enclosed storage for yard maintenance instruments.

 Holmes Fine Gardens
This wooded, lakeside home plays an influential role in the homeowners artistic vision as a magical realist painter. By providing an environment that comes alive with the sights and sounds of nature, the artist is able to closely study as an explorer would by uncovering, recording, and rearranging the beauty of the natural world and the beauty of human beings.
This connection to nature comes from a horticultural interest manifested in the daily ritual of digging and pruning in her Connecticut garden. A daily ritual of physical immersion with the dirt and the worms of life contrasts with the otherworldly fantastical spaces the artist creates for her paintings. The paradoxical character of these two places imbues her paintings with an alluring mystery.

 Rhonda Knoche
The exterior project included a water feature, covered and uncovered patio areas, an outdoor fireplace, paved patio and a built-in BBQ. The previous kitchen, nook and family phases were done with this phase in mind - better kitchen to patio access and view of the landscaping done for all 4 seasons.
Landscaping & photography - J.P.Stone Contractors
Find the right local pro for your project

 Living Legends Inc
Design ideas for a large traditional partial sun backyard brick landscaping in Columbus with a fire pit.

 Laura Medicus Interiors
This adorable little bathroom is in a 1930’s bungalow in Denver’s historic Park Hill neighborhood. The client hired us to help revamp their small, family bathroom. Halfway through the project we uncovered the brick wall and decided to leave the brick exposed. The texture of the brick plays well against the glossy white plumbing fixtures and the playful floor pattern.
I wrote an interesting blog post on this bathroom and the owner: Memories and Meaning: A Bathroom Renovation in Denver's Park Hill Neighborhood
Photography by Sara Yoder.

 TCP Custom Outdoor Living
The homeowners of this project wanted to extend their living room and create plenty of space to entertain their family. We extended their existing space by 12 feet and removed a center column that disrupted the view of lake. We added a wood burning fireplace and revamped their existing outdoor kitchen to give it a fresh look. The ceiling is a 1x6 tongue and groove with an English Porter stain with a clear coat to give it some shine. The flooring is a Versailles pattern travertine to give it a nice finish. We also added some uncovered space to spend some time out near the lake with new landscaping to complete that look.
TK IMAGES

 Explore Your Spirit with Kala
Recently while working with a client, we explored one of her rooms that had become filled with items over time. The room was rich with color, but it had become a bit crowded with items where you couldn't truly appreciate the beautiful classic décor she had collected over the years. As we uncovered the variety of décor throughout her home, I discovered she had a wonderful collection of chinoiserie pottery. We then decided to gather all of the pieces together to display on her bookcases in her living room where they could be enjoyed and appreciated as a collection. We followed through with her love of blue and white by adding some Mackenzie Childs royal blue check pillows onto her sofa.
Here's her collection now prominently displayed:

 Pratt Guys Pools and Outdoor Living
The Zymdak project provides the perfect outdoor family space for hanging out or throwing a backyard party. To the side of the yard is an uncovered firepit feature for gazing out at the night-time stars.

 Blinds.com
Hollie, Lee and 3 kiddoes under the age of 9 make up the Baby Gizmo family. Hollie and the gang are world class baby/family product testers in the form of detailed video and photo reviews.
The family recently moved across the country and into an incredible 3-story house built just for them. Having all that house to decorate and 30+ uncovered windows was a daunting task, so Hollie turned to Blinds.com.
After working with Blinds.com designer Josh to find window covering that were safe for the whole family, she landed on Simplicity Shutters ( http://blnds.cm/1aaTMDT), Cordless Levolor Wood Blinds ( http://blnds.cm/16skTtQ), Cordless Bali Cellular Shades ( http://blnds.cm/TcmKpl), and Bali Draperies ( http://blnds.cm/1pFG3Ji).
 Rhonda Knoche
The exterior project included a water feature, covered and uncovered patio areas, an outdoor fireplace, paved patio and a built-in BBQ. The previous kitchen, nook and family phases were done with this phase in mind - better kitchen to patio access and view of the landscaping done for all 4 seasons.
Landscaping & photography - J.P.Stone Contractors
 Pretty Smart Homes
Coleman-Dias³ Construction - a National and Provincial Award Winning Professional Renovation Contractor serving London, St Thomas and surrounding areas.
A beautiful screened-in composite and cedar covered deck provides the homeowner the comforts of the cottage lifestyle in their own backyard! The spacious deck has ample room for an outdoor dining table and living room style seating area. The BBQ will be located in the uncovered area with the privacy trellis as a backdrop. Access gates in the deck skirt provide substantial enclosed storage for yard maintenance instruments.
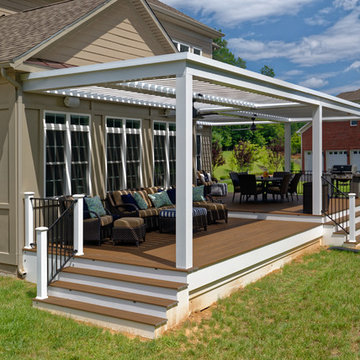
 Core Outdoor Living
This four zone Equinox makes every inch of this deck count, no matter the weather. Whether you want sun, shade or protection from the rain, Equinox has it covered (or uncovered! You decide).
Just the touch of a remove adjusts the louvers up to 160 degrees so you can allow in as much or as little sun as you want as the day wears on.
Plan gatherings without a thought to the forecast! Rain moving in? No problem, close the louvers. Clouds parting revealing a starry sky? Just open the louvers for star gazing.

 Artisan Custom Homes
Inspiration for a large timeless attached four-car porte cochere remodel in Charlotte
 Pretty Smart Homes
Coleman-Dias³ Construction - a National and Provincial Award Winning Professional Renovation Contractor serving London, St Thomas and surrounding areas.
A beautiful screened-in composite and cedar covered deck provides the homeowner the comforts of the cottage lifestyle in their own backyard! The spacious deck has ample room for an outdoor dining table and living room style seating area. The BBQ will be located in the uncovered area with the privacy trellis as a backdrop. Access gates in the deck skirt provide substantial enclosed storage for yard maintenance instruments.

 Landscape Garden Centers
Photos by Wes Eisenhower
Mid-sized elegant backyard outdoor kitchen deck photo with a pergola
Mid-sized elegant backyard outdoor kitchen deck photo with a pergola


 Custom Metal Home
Custom Zinc Range Hood
Panels: Zinc with darkened patina finish
Strips and banding: stainless steel bars with a brushed finish
Large farmhouse u-shaped dark wood floor and brown floor enclosed kitchen photo in Chicago with beaded inset cabinets, white cabinets, marble countertops, white backsplash, stone tile backsplash, stainless steel appliances and an island
Large farmhouse u-shaped dark wood floor and brown floor enclosed kitchen photo in Chicago with beaded inset cabinets, white cabinets, marble countertops, white backsplash, stone tile backsplash, stainless steel appliances and an island


 TCP Custom Outdoor Living
The buyers were looking to remove their existing sunroom and add a covered outdoor living area. The original goal was to extend it to the end of the house but we were able to keep that uncovered and add some additional features to the covered area like the tongue and groove ceiling and the stamped concrete to get the look they wanted.
The covered space is approx. 220 square feet and 450 sq ft total including the concrete. The lower plate line of the house gave us an opportunity to slope the ceiling back towards the house to create additional volume inside of the space. The room has recess cans, a fan, and is wired for a television with a Sonos Sound Bar.
The stamped concrete is an Arizona Flagstone pattern with individually colored and carved stones.
The stamped concrete is an Arizona Flagstone pattern with individually colored and carved stones.

 Lucid Architecture
Knob Creek Residence
The design of this home explores the relationship of a structure and its site. Nestling itself low into the site at the public side, this home uses the land to forge some privacy. Conversely, the home’s other side is perched on and wrapped by layers of cast-in-place concrete, opening to expansive views of a creek valley at its rear.
The home’s main spaces focus outward, capturing the beautiful wooded setting. The design provides layers of outdoor living options including uncovered patios, covered decks, and opening wall systems so interiors can open up to exterior. There’s opportunities to enjoy the outdoors, which our clients love to do, during any season. A huge design consideration was including space for this active family to play volleyball, skateboard, or practice archery indoors. The recreation center is a separate pod that is as responsive to the site and the design of the home as it is to the family’s needs.
Concept Diagrams.
102