
Search results for "Uncovers" in Home Design Ideas

 Platinum Realty Network
This gorgeous home is located in the guard gated community of Desert Mountain. Drive up the beautiful brick paved driveway that leads to an inviting front patio. Enter into a glamorous great room floor plan with Travertine floors throughout. Family room has a tiled feature wall with fireplace. The gourmet kitchen has custom Alder cabinets, granite counters, center island with breakfast bar, Monogram apps, butlers pantry and walk-in pantry. Master has private entrance, sitting area, built-in desk, bath has double vanity, walk-in closet and step-in tiled shower. The backyard is an entertainers delight with covered patio, pool & spa with water features, putting green,cool Loft/studio has separate bathroom and steam shower, observation deck, fireplace, TV, and amazing majestic mountain views.

 Deck and Patio Company "Outdoor Living Experts"
Once the stream and waterfall was complete, the next step was pressing the boulders into the surrounding slope to continue the natural presence of large boulders. Then the landscape crew installed natural woodland planting to tie in with the tall oaks adding color and evergreen shrubs to ensure year-round color.
Once the slope was stabilized, it was time for the pool renovation. After draining the pool and removing the liner, a poorly built concrete block wall was uncovered where we straighten the wall and filled the block in with concrete and steal rebar for strength. New vinyl covered stairs were added, plus new pipes, returns, skimmers, pump, filter and a new liner.
Cambridge Sahara Chestnut pavers were used to create a dramatic pool/patio area.
www.deckandpatio.com
 All Things Barbecue
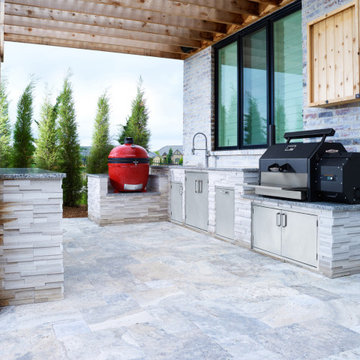
Our clients started with an uncovered cement patio and converted it into a welcoming hub for family and friends. This open and inviting L-shaped outdoor kitchen and bar features warm, natural elements, with muted tones and blend of textures that are hallmarks of Scandinavian and farmhouse styles. The bright pop of red in the Kamado Joe ceramic grill is highlighted by the white stacked-stone facing, the new rough-hewn cedar pergola, the warm gray travertine floor and unfinished cedar cabinet. Evergreens along one end create a screen for privacy while the open views over the kitchen island keep the kids’ play equipment in sight.
Find the right local pro for your project

 Cummings Architecture + Interiors
The historic restoration of this First Period Ipswich, Massachusetts home (c. 1686) was an eighteen-month project that combined exterior and interior architectural work to preserve and revitalize this beautiful home. Structurally, work included restoring the summer beam, straightening the timber frame, and adding a lean-to section. The living space was expanded with the addition of a spacious gourmet kitchen featuring countertops made of reclaimed barn wood. As is always the case with our historic renovations, we took special care to maintain the beauty and integrity of the historic elements while bringing in the comfort and convenience of modern amenities. We were even able to uncover and restore much of the original fabric of the house (the chimney, fireplaces, paneling, trim, doors, hinges, etc.), which had been hidden for years under a renovation dating back to 1746.
Winner, 2012 Mary P. Conley Award for historic home restoration and preservation
You can read more about this restoration in the Boston Globe article by Regina Cole, “A First Period home gets a second life.” http://www.bostonglobe.com/magazine/2013/10/26/couple-rebuild-their-century-home-ipswich/r2yXE5yiKWYcamoFGmKVyL/story.html
Photo Credit: Eric Roth
 Astratto Design
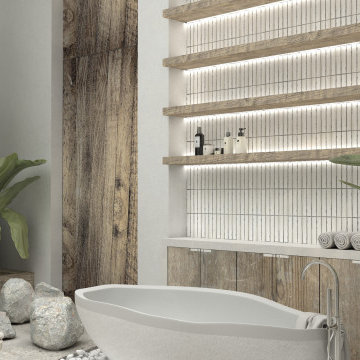
Embarking on the design journey of Wabi Sabi Refuge, I immersed myself in the profound quest for tranquility and harmony. This project became a testament to the pursuit of a tranquil haven that stirs a deep sense of calm within. Guided by the essence of wabi-sabi, my intention was to curate Wabi Sabi Refuge as a sacred space that nurtures an ethereal atmosphere, summoning a sincere connection with the surrounding world. Deliberate choices of muted hues and minimalist elements foster an environment of uncluttered serenity, encouraging introspection and contemplation. Embracing the innate imperfections and distinctive qualities of the carefully selected materials and objects added an exquisite touch of organic allure, instilling an authentic reverence for the beauty inherent in nature's creations. Wabi Sabi Refuge serves as a sanctuary, an evocative invitation for visitors to embrace the sublime simplicity, find solace in the imperfect, and uncover the profound and tranquil beauty that wabi-sabi unveils.

 Rhonda Knoche
The exterior project included a water feature, covered and uncovered patio areas, an outdoor fireplace, paved patio and a built-in BBQ. The previous kitchen, nook and family phases were done with this phase in mind - better kitchen to patio access and view of the landscaping done for all 4 seasons.
Landscaping & photography - J.P.Stone Contractors
 Blackline Renovations
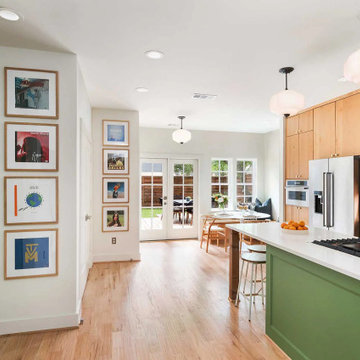
To create a more open and functional kitchen, our design solution involved removing the walls around the oversized pantry and replacing it with a custom built-in breakfast nook. This allowed us to uncover and make use of an existing window while adding two more windows around the nook, dramatically increasing natural light and making the space feel brighter and more inviting. To preserve storage, we kept the full-height green cabinetry, ensuring the homeowners still had ample dedicated pantry space.
 MIB Luxury Homes
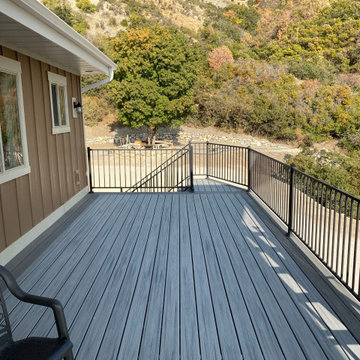
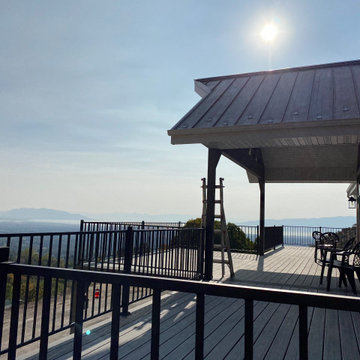
Spacious elevated deck with panoramic views, designed for both relaxation and entertaining. This extended wraparound-style balcony features low-maintenance composite decking, black metal railings, and covered and uncovered sections to accommodate sun and shade preferences. The expansive layout offers multiple seating areas, access from sliding glass doors, and unobstructed views of the valley and mountains beyond. Ideal for enjoying sunrise coffee, evening sunsets, or hosting outdoor gatherings.
 Mitchell Precision Builders, LLC
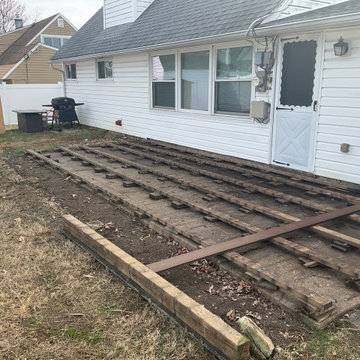
This photo shows the original framing we uncovered during the start of the project. While we salvaged what we could, most of the existing joists and beams were compromised or outdated and needed full replacement.
We carefully assessed the structure, removed rotted or unsafe lumber, and prepped the site for a stronger rebuild using pressure-treated materials. Structural upgrades like this are a critical part of what we do — building safer, longer-lasting decks that meet today’s standards.
 Michael Kekedy, AIA
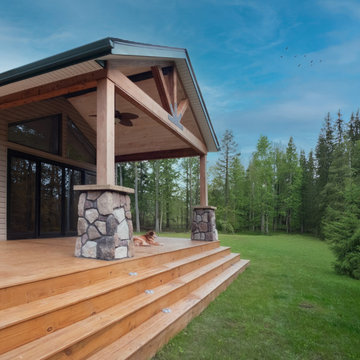
This photo highlights the Harmony House Extension's strong connection to nature. The sunroom, with its extensive glass windows, seamlessly integrates with the wooded landscape, bringing the outdoors inside. The covered deck, featuring a ceiling fan, offers a comfortable transition from the sunroom, while the uncovered deck steps down to the lush greenery, creating a tiered outdoor experience. This design effectively draws occupants outside, enhancing their immersion in the serene natural environment.


 Slope Architecture
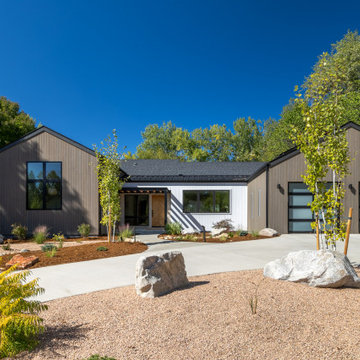
Our clients purchased a property in a sought-after neighborhood adjacent to a golf course and with views of greenery and the mountains beyond. However, the floor plan from the 1970s was dark and consisted of many small rooms. We fully gutted the interior of the home, created a modest addition on the front, and reconfigured the garage access for better flow and more expansive interior spaces. Replacement and expanded windows bring light into the space, making it feel much larger, even without the cost of raising the existing ceiling. Indoor-outdoor living is achieved along the entire back side of the home, with covered and uncovered exterior spaces, a fire pit, and three large sliding doors. The interiors use simple high-contrast materials with touches of warm wood throughout, with custom details like wood screens creating unique and functional spaces.
 MIB Luxury Homes
Spacious elevated deck with panoramic views, designed for both relaxation and entertaining. This extended wraparound-style balcony features low-maintenance composite decking, black metal railings, and covered and uncovered sections to accommodate sun and shade preferences. The expansive layout offers multiple seating areas, access from sliding glass doors, and unobstructed views of the valley and mountains beyond. Ideal for enjoying sunrise coffee, evening sunsets, or hosting outdoor gatherings.

 Sheila Rich Interiors, LLC
Bright, crisp and contemporary, the citrus-toned silk chair fabric creates a dramatic effect against the neutral pale gray palette of this dining room. The colors are echoed in citrusy throw pillows in the open sunken living room, where the brick fireplace creates a contrasting focal point.
A Murano glass pendant chandelier hangs over the lacquered wood table with goatskin pattern finish; the table expands to easily seat extra guests in this open setting. A favorite sculpture creates vertical interest along with beautiful uncovered windows that allow natural light and views in.

 Lucid Architecture
Knob Creek Residence
The design of this home explores the relationship of a structure and its site. Nestling itself low into the site at the public side, this home uses the land to forge some privacy. Conversely, the home’s other side is perched on and wrapped by layers of cast-in-place concrete, opening to expansive views of a creek valley at its rear.
The home’s main spaces focus outward, capturing the beautiful wooded setting. The design provides layers of outdoor living options including uncovered patios, covered decks, and opening wall systems so interiors can open up to exterior. There’s opportunities to enjoy the outdoors, which our clients love to do, during any season. A huge design consideration was including space for this active family to play volleyball, skateboard, or practice archery indoors. The recreation center is a separate pod that is as responsive to the site and the design of the home as it is to the family’s needs.
Concept Diagrams.

 R.L. Baxter Building Corp
We wanted to feature this private residence because of the deep emotional connection our client had to the space. Her father grew up in the house. In fact, as many as three generations had lived in the house before her, and she was excited to do gut renovations, but anxious about the changes she was making – not just to the home, but to the preservation of her family's past.
One of the ways we worked with this client was to uncover ways to a more modern space and design, but hold on to various touches and nods to the past. For example, all of the finishes we used belonged to her grandparents – original stonework on the fireplace, entryway stone, even the original colors were preserved in certain rooms, while making it more updated.
 Studio Ravel
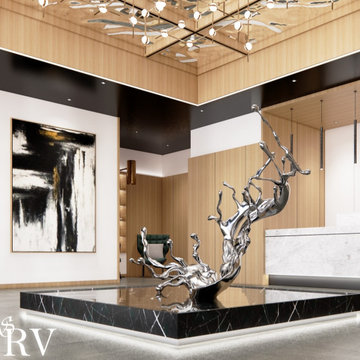
Decorating with #Fengshui and focusing on the water element.
Featuring in this interior visualization of a contemporary lobby is an inspired gravity-defying sculptural work of @zhengluarts
According to feng shui, water nourishes wood. This interior shows the cohesion between wood material and water feature.
By adding rippling mirrors above the sculpture, more water energy is brought out. Mirrors are about creating copies, dualism, symmetry, and the idea that there is a realm beyond us. Water seeks to go deeper into emotions and the imagination to try and uncover hidden worlds, hidden trauma, and hidden desires.
What do you think of this space?
???? ??? ?????? ??????? ?????????.
Give your space some character, call or message studioravel at (+1)7787513472
????????
#studioravel #instadesign #instahome #luxurydesign #luxuryinteriors #instadaily #archidaily #luxury #archilovers #livinigroom #picoftheday #theworldofinteriors #vancouverdesign #vancouverhomes #interiorinspiration #interiorinspiration #architecturaldigest #livingroomdesign #livingroomdecor #vogueliving #worldofinteriors #homestyling@archdigest

 Infinity Construction, llc.
Inspiration for a huge timeless red two-story brick house exterior remodel with a hip roof and a shingle roof
 TCP Custom Outdoor Living
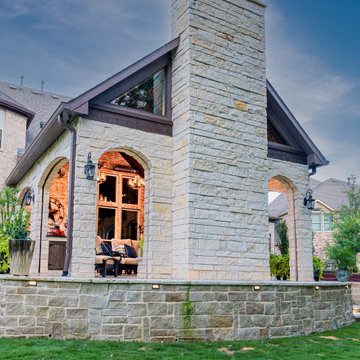
The customer asked us to create an outdoor living space that was significantly larger than the space that was built with their home. The slope of the yard required the addition of a retaining wall to separate the backyard into two level areas.
The upper level is the location of the new covered space and a large uncovered travertine patio. The lower area was beautifully landscaped by the homeowner after Texas Custom Patios completed the retaining wall and upper level patio & cover.
Priorities included making the area usable year-round with heaters, fireplace, and retractable screens; and adding an outdoor kitchen. Also, the structure needed to match the Transitional architectural design of the home and blend with the finishes.
Photography credit: Snap Point Media
Photography credit: Snap Point Media
104