
Search results for "Uncovers" in Home Design Ideas

 Jasper Painting Company
Large traditional white two-story stucco gable roof idea in Atlanta with a shingle roof

 Atlanta Decking & Fence Co., Inc.
© 2014 Jan Stittleburg.
Inspiration for a transitional backyard deck remodel in Atlanta with a pergola
Inspiration for a transitional backyard deck remodel in Atlanta with a pergola

 Germania Construction
With views like these, a huge porch for dining, relaxing and entertaining was a must. With both covered and uncovered porch space, this area can be used year round.
Find the right local pro for your project


 HOBBS INC
Inspiration for a large contemporary beige two-story wood gable roof remodel in New York with a shingle roof

 TCP Custom Outdoor Living
We renovated existing covered space of 225 sq ft and added on an additional 144 sq ft of covered space and 90 sq ft of uncovered kitchen space. Total sq ft of outdoor living space added is approximately 450 square feet. Flooring: Light walnut Travertine tile
Brick Accent Wall: Arched openings with matching brick
Stone: Stacked Veneered stone for kitchen
Ceiling: English ported TG ceiling with 4x6 decorative cedar beams
Kitchen: RCS propane grill
Photo Credit: Click Photography
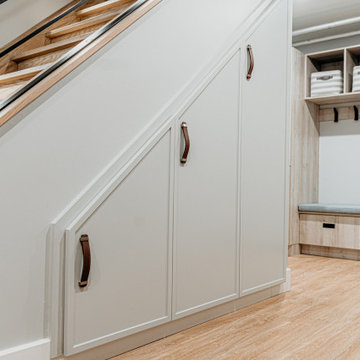
 Quaban by Turton Interiors
We know we would keep all the exposed pipes for the home's heating system. However, during demolition of the basement, we uncovered metal H-beams that we kept to reinforce an industrial look and feel of the space. We were able to divide this portion of the space into 3 separate zones - namely a home gym, bar height table for watching tv, as well as a fully reclining sectional!
 Apex Design & Drafting
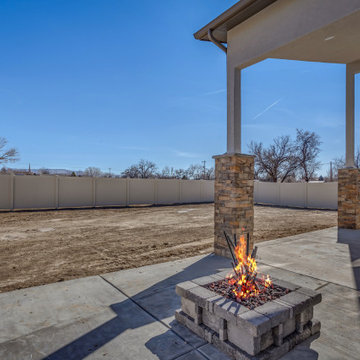
Large covered and uncovered patio with firepit on large yard
Inspiration for a mid-sized modern backyard patio remodel with a fire pit and a roof extension
Inspiration for a mid-sized modern backyard patio remodel with a fire pit and a roof extension

 TreHus Architects+Interior Designers+Builders
Inspiration for a large transitional stone screened-in back porch remodel in Minneapolis with a roof extension

 Schwartz and Architecture
This project, an extensive remodel and addition to an existing modern residence high above Silicon Valley, was inspired by dominant images and textures from the site: boulders, bark, and leaves. We created a two-story addition clad in traditional Japanese Shou Sugi Ban burnt wood siding that anchors home and site. Natural textures also prevail in the cosmetic remodeling of all the living spaces. The new volume adjacent to an expanded kitchen contains a family room and staircase to an upper guest suite.
The original home was a joint venture between Min | Day as Design Architect and Burks Toma Architects as Architect of Record and was substantially completed in 1999. In 2005, Min | Day added the swimming pool and related outdoor spaces. Schwartz and Architecture (SaA) began work on the addition and substantial remodel of the interior in 2009, completed in 2015.
Photo by Matthew Millman

 Zaremba & Company
Photo Credit: George Dzahristos
Pool house - mid-sized transitional backyard stone and rectangular pool house idea in Detroit
Pool house - mid-sized transitional backyard stone and rectangular pool house idea in Detroit

 Bellas Landscaping
Covered Patio with Built in Grill and Fire Pit
Inspiration for a mid-sized timeless backyard concrete paver patio remodel in Chicago with a fire pit and a roof extension
Inspiration for a mid-sized timeless backyard concrete paver patio remodel in Chicago with a fire pit and a roof extension

 User
Freestanding bathtub - mid-sized transitional master white tile marble floor and gray floor freestanding bathtub idea in New York with gray walls, an integrated sink, a hinged shower door and white countertops


 KONST SieMatic - Kitchen Interior Design
Durable Quartize counters in the color of sea pearl — a serene blend of greys — seem to change slightly with the weather in the park, adding interest and elegance to the space. To make the most of the natural scenery and light, we uncovered a partially blocked window, dramatically amplifying the room’s natural light and unobstructed views. Multiple lighting sources within the space include hood, recessed and under-cabinet LEDs. The result: an airy, well-organized space our clients will enjoy for years to come.
Photography by Anice Hoachlander

 KraftMaster Renovations
Details - Hand polished corners in natural marble
Photos by Blackstock Photography
Example of a large classic master gray tile and stone tile marble floor freestanding bathtub design in New York with an undermount sink, furniture-like cabinets, white cabinets, marble countertops, a two-piece toilet and white walls
Example of a large classic master gray tile and stone tile marble floor freestanding bathtub design in New York with an undermount sink, furniture-like cabinets, white cabinets, marble countertops, a two-piece toilet and white walls

 Peter J. Collins Architects
Inspiration for a large asian dark wood floor hallway remodel in San Francisco with brown walls


 Seattle Painting Specialists, Inc.
Mid-sized trendy backyard balcony deck photo in Seattle with a roof extension


90