
Search results for "Uncovers" in Home Design Ideas

 Rhonda Knoche
The exterior project included a water feature, covered and uncovered patio areas, an outdoor fireplace, paved patio and a built-in BBQ. The previous kitchen, nook and family phases were done with this phase in mind - better kitchen to patio access and view of the landscaping done for all 4 seasons.
Landscaping & photography - J.P.Stone Contractors

 TCP Custom Outdoor Living
The homeowners of this project wanted to extend their living room and create plenty of space to entertain their family. We extended their existing space by 12 feet and removed a center column that disrupted the view of lake. We added a wood burning fireplace and revamped their existing outdoor kitchen to give it a fresh look. The ceiling is a 1x6 tongue and groove with an English Porter stain with a clear coat to give it some shine. The flooring is a Versailles pattern travertine to give it a nice finish. We also added some uncovered space to spend some time out near the lake with new landscaping to complete that look.
TK IMAGES
 TCP Custom Outdoor Living
We renovated existing covered space of 225 sq ft and added on an additional 144 sq ft of covered space and 90 sq ft of uncovered kitchen space. Total sq ft of outdoor living space added is approximately 450 square feet. Flooring: Light walnut Travertine tile
Brick Accent Wall: Arched openings with matching brick
Stone: Stacked Veneered stone for kitchen
Ceiling: English ported TG ceiling with 4x6 decorative cedar beams
Kitchen: RCS propane grill
Photo Credit: Click Photography
Find the right local pro for your project

 Grove Custom Homes
Large trendy backyard stamped concrete patio photo in Portland with a roof extension

 ShadeTree® Retractable Canopies
Deluxe Bungalow with larger columns and rosettes, but no ball finial
Inspiration for a transitional patio remodel in Columbus
Inspiration for a transitional patio remodel in Columbus
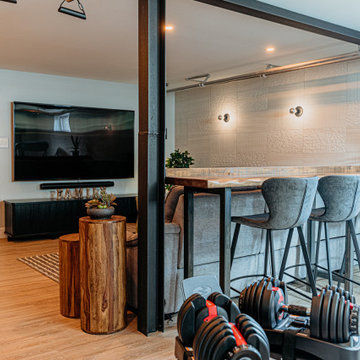
 Quaban by Turton Interiors
We know we would keep all the exposed pipes for the home's heating system. However, during demolition of the basement, we uncovered metal H-beams that we kept to reinforce an industrial look and feel of the space. We were able to divide this portion of the space into 3 separate zones - namely a home gym, bar height table for watching tv, as well as a fully reclining sectional!

 JAK Decks
Example of a large transitional backyard outdoor kitchen deck design in Denver with no cover

 Innovation Construction Co, Inc.
Inspiration for a small coastal beige one-story wood gable roof remodel in San Diego with a shingle roof

 Design Fixation [Faith Provencher]
Photo: Faith Towers © 2015 Houzz
Inspiration for a rustic kitchen remodel in Portland Maine
Inspiration for a rustic kitchen remodel in Portland Maine
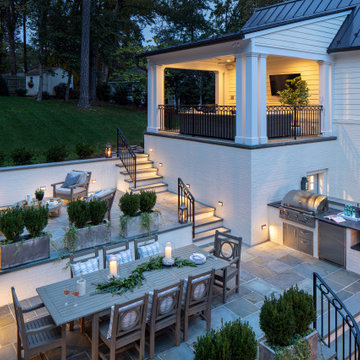
 Jennifer Radakovic Design
The addition of a carriage house and terraces turned this backyard into a dream entertaining space. The carriage house features a one-car garage with additional storage, a bonus room with wet bar, and a covered seating area overlooking the patios. The once inaccessible backyard transformed into a dining terrace and firepit seating terrace that flow seamlessly from the main house all the way up to the carriage house. Versatility through multi-zone, covered and uncovered, indoor and outdoor space serves for entertainment all year long for this wonderful family.


 HOBBS INC
Pool house - large contemporary backyard rectangular aboveground pool house idea in New York

 Adams + Beasley Associates
Eric Roth Photography
Example of a small arts and crafts yellow two-story wood exterior home design in Boston
Example of a small arts and crafts yellow two-story wood exterior home design in Boston

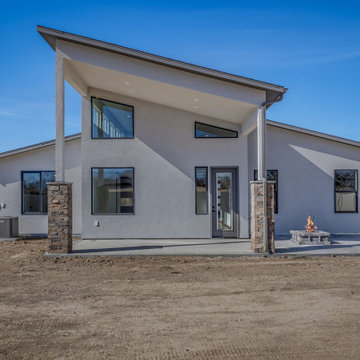
 Apex Design & Drafting
Large covered and uncovered patio with firepit on large yard
Mid-sized minimalist backyard patio photo with a fire pit and a roof extension
Mid-sized minimalist backyard patio photo with a fire pit and a roof extension

 User
Photo Credit: Jesse, Murphy Realty Group
A completely renovated home built in 1890 with attention to detail, uncovered tin ceilings and brick walls, enhancing the original beauty. Updated kitchen with tile back splash with all new appliances, sliding barn door closet upon entry with many other super cool fixtures. All new flooring in the home along with two renovated bathrooms.
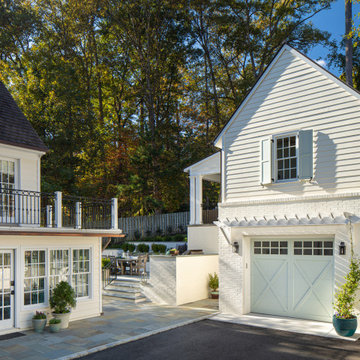 Jennifer Radakovic Design
The addition of a carriage house and terraces turned this backyard into a dream entertaining space. The carriage house features a one-car garage with additional storage, a bonus room with wet bar, and a covered seating area overlooking the patios. The once inaccessible backyard transformed into a dining terrace and firepit seating terrace that flow seamlessly from the main house all the way up to the carriage house. Versatility through multi-zone, covered and uncovered, indoor and outdoor space serves for entertainment all year long for this wonderful family.

 Kimberley Bryan
Photo: Kimberley Bryan © 2014 Houzz
Inspiration for an eclectic living room remodel in Seattle
Inspiration for an eclectic living room remodel in Seattle

 E Builders Homes
Zachary Molino
Large farmhouse white two-story concrete fiberboard exterior home photo in Salt Lake City
Large farmhouse white two-story concrete fiberboard exterior home photo in Salt Lake City

 Studio Couture
Kitchen: The rich wood vertical cabinet panel highlights the skylight and covers the refrigerator. The existing brick walls were exposed and left uncovered to add texture and highlight the Mid-Century origins of this home.
Photo: Danielle Zitoun
88