
Search results for "Uncovers" in Home Design Ideas

 InnovationLand
This covered patio by Outdoor Homescapes of Houston shows what nightlife outdoors can be. Nightlighting makes this bar and TV area glow, with a secondary boost of glowing warmth from the firepit across the patio of stamped concrete. Natural stone retaining walls are interspersed with path lighting for even more layers and textures of functional and aesthetic illumination. www.outdoorhomescapes.com
 Jenny George Designs
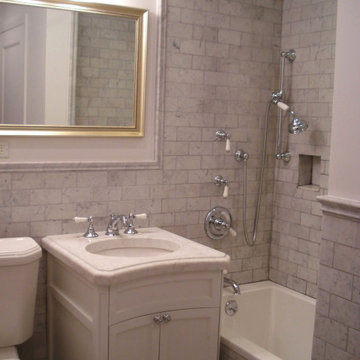
This East Side prewar apartment underwent a thoughtful renovation that highlights the building’s original character while introducing timeless materials. Exposed brick walls were uncovered throughout the apartment, adding warmth and texture to the space. Two bathrooms were completely renovated using classic Carrara marble tile and countertops, creating an elegant and cohesive look that complements the historic architectural elements.
 Jenny George Designs
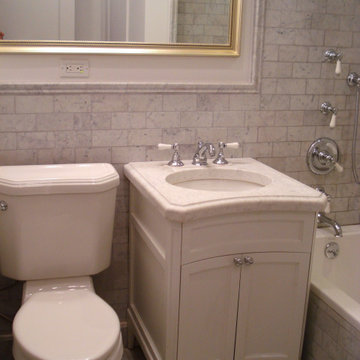
This East Side prewar apartment underwent a thoughtful renovation that highlights the building’s original character while introducing timeless materials. Exposed brick walls were uncovered throughout the apartment, adding warmth and texture to the space. Two bathrooms were completely renovated using classic Carrara marble tile and countertops, creating an elegant and cohesive look that complements the historic architectural elements.
Find the right local pro for your project

 Dorman Associates, Inc.
The Haylofts are the compilation of two quiet straw bale suites flanking a metal and glass great room. Because of the Northern orientation of the Haylofts, the windows can remain substantially uncovered, offering a wonderfully protected view over Flora Farms and out to San Jose beyond. To amplify the impact of the windows, the ceiling is also glass in the living room, offering a wonderful reflection of the farm during the afternoon hours.

 RoSal Enterprises
back deck with pergola
Mid-sized cottage backyard deck photo in New York with a pergola
Mid-sized cottage backyard deck photo in New York with a pergola
 Emerge Fine Homes
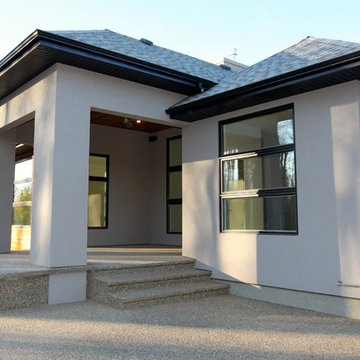
Exterior rear deck: cedar custom stain - stucco - covered and uncovered deck - exposed concrete.
Home design - contemporary backyard home design idea in Calgary
Home design - contemporary backyard home design idea in Calgary
 Jenny George Designs
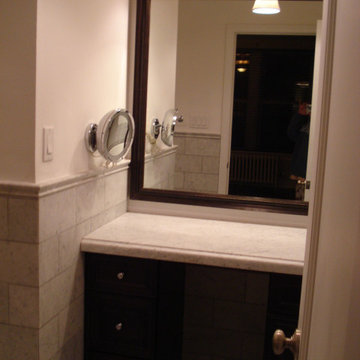
This East Side prewar apartment underwent a thoughtful renovation that highlights the building’s original character while introducing timeless materials. Exposed brick walls were uncovered throughout the apartment, adding warmth and texture to the space. Two bathrooms were completely renovated using classic Carrara marble tile and countertops, creating an elegant and cohesive look that complements the historic architectural elements.

 YORK ENTERPRISES LLC
This 125 year old home had a renovation based on one historical photograph. We removed siding and the front porch rails that were not historically correct. We restored or replicated all of the siding and trim using the photo as a guide. As we removed the siding on the peak we uncovered markings of the original scroll work. Templates were created and the scroll work was replicated. The porch railing was replicated as best possible, compromising the historical look and current codes. Open Door Productions; Matt Francis

 Sonora West Development, Inc.
Chris Vialpando
Patio - contemporary tile patio idea in Phoenix with a fire pit and a roof extension
Patio - contemporary tile patio idea in Phoenix with a fire pit and a roof extension

 LaCantina Doors
Large mountain style brown one-story wood house exterior photo in Seattle with a shed roof

 Viscusi Builders LTD.
Warehouse apartment in Schenectady's Stockade
Small urban loft-style concrete floor living room photo with beige walls, no fireplace and no tv
Small urban loft-style concrete floor living room photo with beige walls, no fireplace and no tv
 Emerge Fine Homes
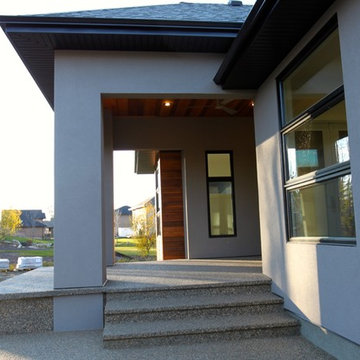
Exterior rear deck: cedar custom stain - stucco - covered and uncovered deck - exposed concrete.
Example of a trendy backyard home design design in Calgary
Example of a trendy backyard home design design in Calgary
 Apex Design & Drafting
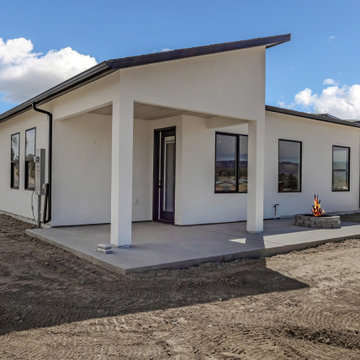
Covered & uncovered patio with firepit
Patio - mid-sized contemporary backyard patio idea with a fire pit and a roof extension
Patio - mid-sized contemporary backyard patio idea with a fire pit and a roof extension

 User
Photo Credit: Jesse, Murphy Realty Group
A completely renovated home built in 1890 with attention to detail, uncovered tin ceilings and brick walls, enhancing the original beauty. Updated kitchen with tile back splash with all new appliances, sliding barn door closet upon entry with many other super cool fixtures. All new flooring in the home along with two renovated bathrooms.
 Accent Landscapes
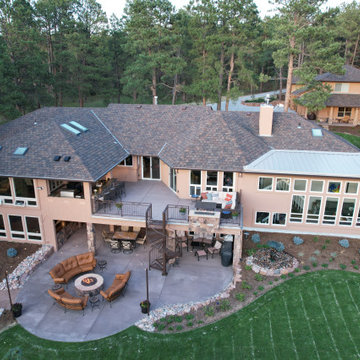
This outdoor space as upper and lower entertaining spaces, with multiple fire features, and outdoor kitchen, and lover of covered and uncovered seating areas.
 Revive Contracting
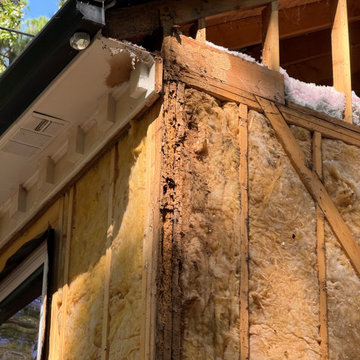
Hidden damage uncovered: rotted sheathing and framing found behind the old siding, which was addressed before the new siding went on. The finished exterior is James Hardie Color Statement fiber cement siding in Mountain Sage, with Mountain Sage shingle shake siding on the dormers and Timber Bark on all corner and window trim. By Revive Contracting, NC Licensed General Contractor #106481.

 Meyer & Meyer, Inc. Architecture and Interiors
John I. Meyer, Jr. AIA LEED AP, principal of Meyer & Meyer, Inc. was recently awarded the 2014 Bulfinch Award for the renovation and restoration of the Admiral’s House, a classic Georgian home, in Newton, MA. Presented by the New England Chapter of the Institute of Classical Art and Architecture, the award recognizes the best work of individuals and firms to preserve and advance the classical tradition in New England. The award is named for Boston Architect Charles Bulfinch (1763-1844), America’s first native-born architect and designer of the Massachusetts State House. Meyer & Meyer, Inc. is an award-winning firm offering comprehensive architectural and interior design services. The firm has earned an impeccable reputation for design, detailing, and use of quality materials. Expertise ranges from authentic historical styles to innovative contemporary design.
Richard Mandelkorn Photography

 MasterDecks, LLC
This job was a huge group effort with multiple moving parts. We came in and completed the huge deck that stretched across the entire house. Timberline patio covers came in and built two matching gable style patio covers with lights and ceiling fans. Then Undercover Systems wrapped the job up by installing their under deck ceiling system across the entire bottom of the deck. This gave the job a nice finished look they now use the space it for weddings and events.

 Archadeck of Austin
Speaking of the shed roof on this addition, look closely at the area over the screen door that leads out to the uncovered patio space. What do you see over that screen door? It’s a perfectly-screened open wedge that starts small at the outer door frame and gets bigger as it reaches the wall of the house. If you didn’t already know we custom make all of our screens, you could tell by looking at this wedge. And there’s a matching screened wedge at the opposite end of the porch, too. These two wedges of screening let in just a little more light and contribute to the airy, summery feel of this porch.

 TCP Custom Outdoor Living
We renovated existing covered space of 225 sq ft and added on an additional 144 sq ft of covered space and 90 sq ft of uncovered kitchen space. Total sq ft of outdoor living space added is approximately 450 square feet. Flooring: Light walnut Travertine tile
Brick Accent Wall: Arched openings with matching brick
Stone: Stacked Veneered stone for kitchen
Ceiling: English ported TG ceiling with 4x6 decorative cedar beams
Kitchen: RCS propane grill
Photo Credit: Click Photography
87