
Search results for "Uncovers" in Home Design Ideas

 Van Auken Akins Architects LLC
 designed and facilitated the renovation of a 2,800 square-foot condominium adjacent to Shaker Square. VAA restored this historic space to its original elegance, accenting the architecture of the building and harmonizing with the character of the neighborhood. To complete this transformation, the hardwood floors, fireplace surround and existing architectural details in the moldings and trims were uncovered and restored to their original beauty. Beautiful oriental rugs, labor intensive faux finishes, travertine floors, marble countertops, European silk window treatments, and detailed accessories all combine to create the elegant style befitting this client and charming historic location.
 Jenny George Designs
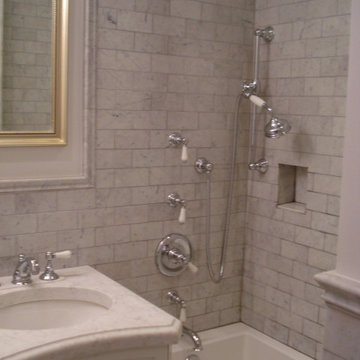
This East Side prewar apartment underwent a thoughtful renovation that highlights the building’s original character while introducing timeless materials. Exposed brick walls were uncovered throughout the apartment, adding warmth and texture to the space. Two bathrooms were completely renovated using classic Carrara marble tile and countertops, creating an elegant and cohesive look that complements the historic architectural elements.

 YORK ENTERPRISES LLC
This 125 year old home had a renovation based on one historical photograph. We removed siding and the front porch rails that were not historically correct. We restored or replicated all of the siding and trim using the photo as a guide. As we removed the siding on the peak we uncovered markings of the original scroll work. Templates were created and the scroll work was replicated. The porch railing was replicated as best possible, compromising the historical look and current codes. Open Door Productions; Matt Francis
Find the right local pro for your project
 Van Auken Akins Architects LLC
 designed and facilitated the renovation of a 2,800 square-foot condominium adjacent to Shaker Square. VAA restored this historic space to its original elegance, accenting the architecture of the building and harmonizing with the character of the neighborhood. To complete this transformation, the hardwood floors, fireplace surround and existing architectural details in the moldings and trims were uncovered and restored to their original beauty. Beautiful oriental rugs, labor intensive faux finishes, travertine floors, marble countertops, European silk window treatments, and detailed accessories all combine to create the elegant style befitting this client and charming historic location.
 Jenny George Designs
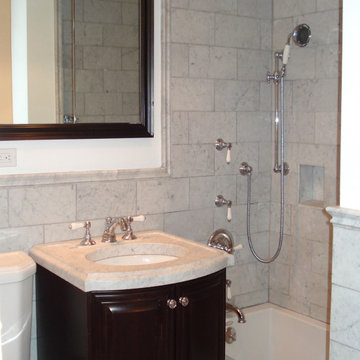
This East Side prewar apartment underwent a thoughtful renovation that highlights the building’s original character while introducing timeless materials. Exposed brick walls were uncovered throughout the apartment, adding warmth and texture to the space. Two bathrooms were completely renovated using classic Carrara marble tile and countertops, creating an elegant and cohesive look that complements the historic architectural elements.
 Blackline Renovations
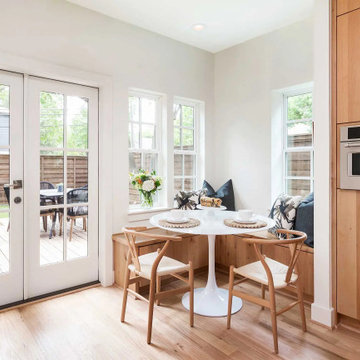
To create a more open and functional kitchen, our design solution involved removing the walls around the oversized pantry and replacing it with a custom built-in breakfast nook. This allowed us to uncover and make use of an existing window while adding two more windows around the nook, dramatically increasing natural light and making the space feel brighter and more inviting.


 Sallie Hill Design, Landscape Architect
Curved bluestone patio and Goshen stone steppers leading to Andover, MA pool and fitness home addition. - ©2015 Brian Hill
Inspiration for a large traditional full sun backyard stone landscaping in Boston.
Inspiration for a large traditional full sun backyard stone landscaping in Boston.
 YORK ENTERPRISES LLC
This 125 year old home had a renovation based on one historical photograph. We removed siding and the front porch rails that were not historically correct. We restored or replicated all of the siding and trim using the photo as a guide. As we removed the siding on the peak we uncovered markings of the original scroll work. Templates were created and the scroll work was replicated. The porch railing was replicated as best possible, compromising the historical look and current codes. Open Door Productions; Matt Francis


 ADAPT Architecture
Before photo of Exteiror back entry to kitchen. Anne S. Scott, ADAPT Architecture.
Inspiration for a timeless kitchen remodel in Seattle
Inspiration for a timeless kitchen remodel in Seattle


 Saikley Architects
This was a detailed exterior and interior restoration of an 1894 Victorian originally designed by influential architect and developer Joseph Leonard. Saikley Architects and Buestad Construction worked closely with the clients to uncover evidence of original exterior and interior details that had been removed and recreate them. Minor changes were made to the second story layout to add a bathroom for a master suite while staying true to the original feeling of the house.
Restoration with Buestad Construction, Inc.
Photography by Buestad Construction, Inc.
https://saikleyarchitects.com/portfolio/victorian-restoration/
 YORK ENTERPRISES LLC
This 125 year old home had a renovation based on one historical photograph. We removed siding and the front porch rails that were not historically correct. We restored or replicated all of the siding and trim using the photo as a guide. As we removed the siding on the peak we uncovered markings of the original scroll work. Templates were created and the scroll work was replicated. The porch railing was replicated as best possible, compromising the historical look and current codes. Open Door Productions; Matt Francis

 User
Our floor team took the existing concrete floor in our amazing client's basement; ground & sealed it. After grinding they uncovered the natural beauty of this gorgeous river rock that was there all along! After exposing the rock they made sure to seal/ finish properly to protect it. There is so much beauty in the unique, industrialal,, natural look of the finished product!
photography: points imaging

 Elevate Design + Construct
Mid-sized tuscan backyard concrete patio photo in Seattle with a fire pit and a roof extension

 The Pool Boss
Example of a mid-sized trendy backyard stamped concrete and rectangular lap pool design in New York

 Archadeck of Birmingham
The interior of the screened porch is the perfect spot for entertaining or private relaxation for these Hoover, AL, homeowners. With spruce pine v-joint ceiling, we were able to cleanly install electrical wiring for ceiling fans, recessed lighting, the TV, and outlets. The high gable roof will ensure lots of light and air enters the porch, all the while being protected from the hottest sun under roof, unlike an open-air deck or uncovered patio. Ceiling fans will further facilitate air circulation throughout the space!
 User
Close to the house, the gas fireplace is a great place for a sunset drink!
Trendy patio photo with no cover and a bbq area
Trendy patio photo with no cover and a bbq area
86