
Search results for "Uncovers" in Home Design Ideas

 TCP Custom Outdoor Living
The homeowners of this project wanted to extend their living room and create plenty of space to entertain their family. We extended their existing space by 12 feet and removed a center column that disrupted the view of lake. We added a wood burning fireplace and revamped their existing outdoor kitchen to give it a fresh look. The ceiling is a 1x6 tongue and groove with an English Porter stain with a clear coat to give it some shine. The flooring is a Versailles pattern travertine to give it a nice finish. We also added some uncovered space to spend some time out near the lake with new landscaping to complete that look.
TK IMAGES

 Josh from Blinds.com
photo: Hollie Schultz; The Simplicity Shutters from Blinds.com just work in this breakfast area off the kitchen. Hollie, Lee and 3 kiddoes under the age of 9 make up the Baby Gizmo family. Hollie and the gang are world class baby/family product testers in the form of detailed video and photo reviews.
The family recently moved across the country and into an incredible 3-story house built just for them. Having all that house to decorate and 30+ uncovered windows was a daunting task, so Hollie turned to Blinds.com.
After working with Blinds.com designer Josh to find window covering that were safe for the whole family, she landed on Simplicity Shutters ( http://blnds.cm/1aaTMDT)

 Jack Calderone
This bedroom and full bathroom are part of an adventuresome project my wife and I embarked upon to create a complete apartment in the basement of our townhouse. We designed a floor plan that creatively and efficiently used all of the 385-square-foot-space, without sacrificing beauty, comfort or function – and all without breaking the bank! To maximize our budget, we did the work ourselves and added everything from thrift store finds to DIY wall art to bring it all together.
A partial double closet bar adds a little extra space while still leaving room for longer hanging clothes.
Find the right local pro for your project

 Melissa Hill Home Design
"An entry to a space where traditions are made and loved ones gather to share their life experiences." We designed this space for a family that desired a beautiful dining room to complete their home decor. The rustic dining table reveals their casual warmth and at the same time the double crystal chandeliers uncover their refined taste for a touch of elegance. The walls are adorned in tradition with the light creamy wall covering while the deep accents in the artwork and accessories keep the eye engaged in a place of comfort.
Custom designed by Hartley and Hill Design. All materials and furnishings in this space are available through Hartley and Hill Design. www.hartleyandhilldesign.com 888-639-0639
 Josh from Blinds.com
We chose Bali decorative pillows to match the draperies.
Hollie, Lee and 3 kiddoes under the age of 9 make up the Baby Gizmo family. Hollie and the gang are world class baby/family product testers in the form of detailed video and photo reviews.
The family recently moved across the country and into an incredible 3-story house built just for them. Having all that house to decorate and 30+ uncovered windows was a daunting task, so Hollie turned to Blinds.com.
After working with Blinds.com designer Josh to find window covering that were safe for the whole family, she landed on Simplicity Shutters ( http://blnds.cm/1aaTMDT), Cordless Levolor Wood Blinds ( http://blnds.cm/16skTtQ), Cordless Bali Cellular Shades ( http://blnds.cm/TcmKpl), and Bali Draperies ( http://blnds.cm/1pFG3Ji).
 Jackson Construction, Inc.
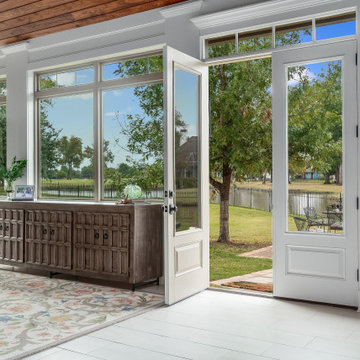
This enclosed and expanded patio was designed as a year-round space for the homeowner to enjoy time with her seven granddaughters, no matter the weather. The room was intentionally left under-furnished to allow plenty of open space for play and movement. Large, uncovered windows bring in an abundance of natural light and maintain a strong connection to the outdoors. The ceiling features warm wood planks in a rich walnut-like finish, adding warmth and texture, while the light, whitewashed wood-look flooring keeps the space feeling bright and fresh. White walls, trim, and window frames enhance the airy, open feel — making this patio a calm, welcoming retreat that blends seamlessly with nature.

 Sandra Hambley
How do you want your home to feel? And how can it reflect who you are, where you have been and encapsulate your favorite experiences? My design mission and philosophy is to uncover and then enrich and elevate a client's natural style.
This modern style home began with new luxury vinyl plank on a concrete slab to unify a modest first floor after removing walls in the dining room and kitchen. The best part of this project was transforming an otherwise ordinary home by using color and our client's most valued collections from over a decade of living in and around the Middle East. Our client loves her home so this is a design success.

 Dalgliesh Gilpin Paxton - DGP - Architects
Our clients sought a traditionally styled home sited to seamlessly connect to the landscape and maximize exposure to the property’s stunning views of the Moormans River and the Blue Ridge Mountains beyond. The house’s main block is classically symmetrical, while the architecture becomes more playful toward the wings. The facade’s design disguises the mass of the second story by tucking it into the shake shingle roof. Outside, a semicircular pergola overlooks the western vistas, and summer living areas – pool, screened porch, and uncovered rear porch – are nestled to one side, out of the viewshed during the winter months. This residence is one of three projects Dalgliesh Gilpin Paxton Architects has completed for these owners.

 Archadeck - Columbus
At Archadeck of Columbus, our goal is to always provide an outdoor living area that best suits our clients’ intended usage. Many love the open air, uncovered appeal of a deck, but find that they often do not use the deck due to intense sun, or even rain. This is exactly the scenario for this deck-to-porch conversion. We gave this family a very stylish and comfortable space, which they will be able to enjoy for many more hours each year.
 Paradise Restored Landscaping & Exterior Design
Gazebo, Covered Wood Structure, Outdoor Fireplace, Outdoor Living Space, Concrete Paver Hardscape, Ambient Lighting, Landscape Lighting, Outdoor Lighting,
 Astratto Design
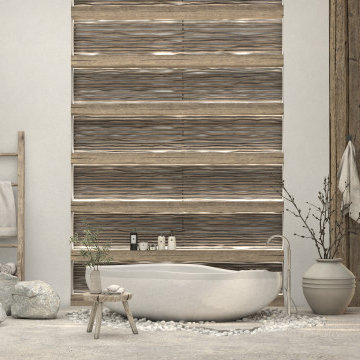
Embarking on the design journey of Wabi Sabi Refuge, I immersed myself in the profound quest for tranquility and harmony. This project became a testament to the pursuit of a tranquil haven that stirs a deep sense of calm within. Guided by the essence of wabi-sabi, my intention was to curate Wabi Sabi Refuge as a sacred space that nurtures an ethereal atmosphere, summoning a sincere connection with the surrounding world. Deliberate choices of muted hues and minimalist elements foster an environment of uncluttered serenity, encouraging introspection and contemplation. Embracing the innate imperfections and distinctive qualities of the carefully selected materials and objects added an exquisite touch of organic allure, instilling an authentic reverence for the beauty inherent in nature's creations. Wabi Sabi Refuge serves as a sanctuary, an evocative invitation for visitors to embrace the sublime simplicity, find solace in the imperfect, and uncover the profound and tranquil beauty that wabi-sabi unveils.

 Westlake Royal Building Products
Zuri® Premium Decking by Royal® will transform how you live your outdoor life. Our multi-layered premium decking is the luxurious result of passionate forward thinking and painstaking execution. No other decking looks as amazing and lasts as long as Zuri. Which means, you can revel in the stunning beauty of exotic wood without the need to paint, stain or reseal to maintain that beauty. You can have an envy-inducing deck that's resistant to scratches, stains, color fading, slips and moisture.

 Building Science Associates, Inc.
Custom home design -Dunn Residence-by Robert Martigoni, Italianate Style
 MOTIF Design Solutions, LLC
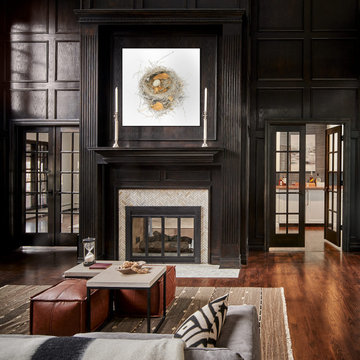
The owners wanted help uncovering the potential in this home and asked to have it look like a modern day castle with style cues from Ralph Lauren. We approached our task to reinvigorate this home by reconfiguring spaces, opening up walls, adding doors, staining and updating trim and woodwork, and repairing and refinishing floors. It was quite a feat during the pandemic. By adding a new railing, wood treads and risers and contrasting paint in just the right places, the feature staircase adjacent to this room became a lovely invitation to enter. We won a regional design award from Luxe Magazine in May of 2021 for this room.

 Pratt Guys Pools and Outdoor Living
The Zymdak project provides the perfect outdoor family space for hanging out or throwing a backyard party. To the side of the yard is an uncovered firepit feature for gazing out at the night-time stars.
 TCP Custom Outdoor Living
The homeowners of this project wanted to extend their living room and create plenty of space to entertain their family. We extended their existing space by 12 feet and removed a center column that disrupted the view of lake. We added a wood burning fireplace and revamped their existing outdoor kitchen to give it a fresh look. The ceiling is a 1x6 tongue and groove with an English Porter stain with a clear coat to give it some shine. The flooring is a Versailles pattern travertine to give it a nice finish. We also added some uncovered space to spend some time out near the lake with new landscaping to complete that look.
TK IMAGES
 Archadeck - Columbus
At Archadeck of Columbus, our goal is to always provide an outdoor living area that best suits our clients’ intended usage. Many love the open air, uncovered appeal of a deck, but find that they often do not use the deck due to intense sun, or even rain. This is exactly the scenario for this deck-to-porch conversion. We gave this family a very stylish and comfortable space, which they will be able to enjoy for many more hours each year.
 Josh from Blinds.com
After finally getting all of her windows covered in the rest of the house, blogger Gretchen, from That Mama Gretchen, turned her attention to the only room left uncovered, her daughter Jemma’s room.
To keep this makeover economical, Gretchen gathered treasures from around the house to give the “big girl room” a finished feel.
Gretchen gave the windows classic style and adjustable light control with Bali 2″ Faux Wood Blinds in Coconut with a cordless lift. http://www.blinds.com/control/product/productID,8315
Read more at That Mama Gretchen: http://blnds.cm/1DCHGOt
 MobiLusso
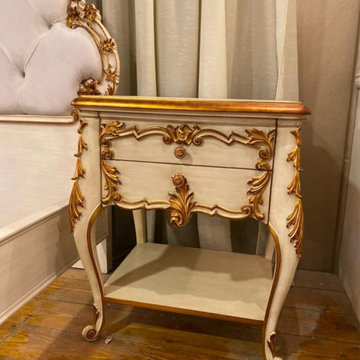
Uncover the beauty of comfort with our bedroom Its beechwood frame,
The white color with cream patina and effects adds a warm and inviting touch, then using gold leafs with brass patina give a pronounced aesthetic sense,
it is the exciting interplay that provides the particular allure of this bedroom.
We produce furniture by The traditional ways in which furniture is made for centuries to ensure everything 100% Handmade
As desired it can be customized COLORS, FINISHES, MEASUREMENTS, FABRICS to meet your interior projects.. that guarantees the uniqueness and exclusivity.
 Armor Exteriors
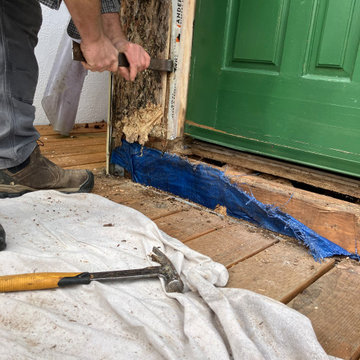
After removing the exterior finishes, we uncovered moisture-related deterioration in the wall sheathing and in a section of subfloor beneath the entry door. The damaged materials were removed and replaced, and new blocking was installed below the subfloor to provide solid support for the door sill and help create a stronger, longer-lasting entry assembly.
96