
Search results for "Uncovers" in Home Design Ideas

 UltraCraft Cabinetry
Door Style: Shaker in Maple, Melted Brie
Designer: Lorey Cavanaugh at Kitchen and Bath Design and Construction
Photographer: Chrissy Racho
Example of a mid-sized classic galley light wood floor and beige floor eat-in kitchen design in Raleigh with raised-panel cabinets, white cabinets, granite countertops, multicolored backsplash, stone slab backsplash, stainless steel appliances and a farmhouse sink
Example of a mid-sized classic galley light wood floor and beige floor eat-in kitchen design in Raleigh with raised-panel cabinets, white cabinets, granite countertops, multicolored backsplash, stone slab backsplash, stainless steel appliances and a farmhouse sink

 Pratt Guys Pools and Outdoor Living
The Zymdak project provides the perfect outdoor family space for hanging out or throwing a backyard party. To the side of the yard is an uncovered firepit feature for gazing out at the night-time stars.
 Pratt Guys Pools and Outdoor Living
The Zymdak project provides the perfect outdoor family space for hanging out or throwing a backyard party. To the side of the yard is an uncovered firepit feature for gazing out at the night-time stars.
Find the right local pro for your project

 California Style Home Collections
This living room was inspired by the home owners love for nature and the Northern California style. the horse paintings were purchased in Colorado while on a ski try. They set the stage for the décor. The beams are the original from the attic and were uncovered to add to the rustic feeling. a clean pallet of Creams, blacks, browns, and blues set the tone for the room. The silk shag rug adds texture to the room. The room was so large it needed a large scale coffee table. the table shown was actually a dining table that the legs were cut down.

 TCP Custom Outdoor Living
The homeowners of this project wanted to extend their living room and create plenty of space to entertain their family. We extended their existing space by 12 feet and removed a center column that disrupted the view of lake. We added a wood burning fireplace and revamped their existing outdoor kitchen to give it a fresh look. The ceiling is a 1x6 tongue and groove with an English Porter stain with a clear coat to give it some shine. The flooring is a Versailles pattern travertine to give it a nice finish. We also added some uncovered space to spend some time out near the lake with new landscaping to complete that look.
TK IMAGES
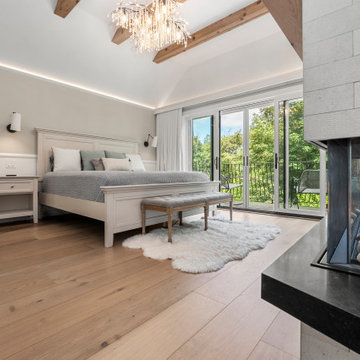
 Business_Name_Placeholder
Crafted with you in mind and built for your unique needs, our collaborative design process is devoid of egos, allowing you to explore your individual style and uncover the full potential of your space. Guided by a team of seasoned professionals, we work hand in hand with you from initial conception to final realization, ensuring that your home reflects your lifestyle and resonates with your essence. We create unique «timeless» interiors designed to inspire and fulfill you for decades.
 MobiLusso
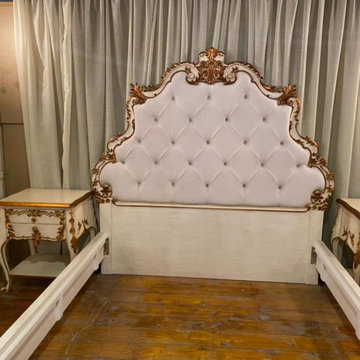
Uncover the beauty of comfort with our bedroom Its beechwood frame,
The white color with cream patina and effects adds a warm and inviting touch, then using gold leafs with brass patina give a pronounced aesthetic sense,
it is the exciting interplay that provides the particular allure of this bedroom.
We produce furniture by The traditional ways in which furniture is made for centuries to ensure everything 100% Handmade
As desired it can be customized COLORS, FINISHES, MEASUREMENTS, FABRICS to meet your interior projects.. that guarantees the uniqueness and exclusivity.
 Jeff Scalise Building Contractor, Inc.
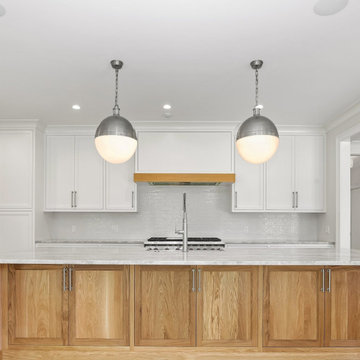
Kitchen in a shingle-style home in Greenwich, CT, photographed before the floors were uncovered. A white oak island with Shaker panels, Hicks-style polished nickel globe pendants, white inset cabinets, a fully paneled refrigerator, a white oak hood mantel over the range with a pot filler, a commercial pull-down faucet and quartzite counters. Architect Richard Swann. Built by Jeff Scalise Building Contractor, Inc.

 Dalgliesh Gilpin Paxton - DGP - Architects
Our clients sought a traditionally styled home sited to seamlessly connect to the landscape and maximize exposure to the property’s stunning views of the Moormans River and the Blue Ridge Mountains beyond. The house’s main block is classically symmetrical, while the architecture becomes more playful toward the wings. The facade’s design disguises the mass of the second story by tucking it into the shake shingle roof. Outside, a semicircular pergola overlooks the western vistas, and summer living areas – pool, screened porch, and uncovered rear porch – are nestled to one side, out of the viewshed during the winter months. This residence is one of three projects Dalgliesh Gilpin Paxton Architects has completed for these owners.

 Corynne Pless
Photo: Corynne Pless Photography © 2014 Houzz
Bedroom - eclectic bedroom idea in New York
Bedroom - eclectic bedroom idea in New York
 TCP Custom Outdoor Living
The homeowners of this project wanted to extend their living room and create plenty of space to entertain their family. We extended their existing space by 12 feet and removed a center column that disrupted the view of lake. We added a wood burning fireplace and revamped their existing outdoor kitchen to give it a fresh look. The ceiling is a 1x6 tongue and groove with an English Porter stain with a clear coat to give it some shine. The flooring is a Versailles pattern travertine to give it a nice finish. We also added some uncovered space to spend some time out near the lake with new landscaping to complete that look.
TK IMAGES
 MobiLusso
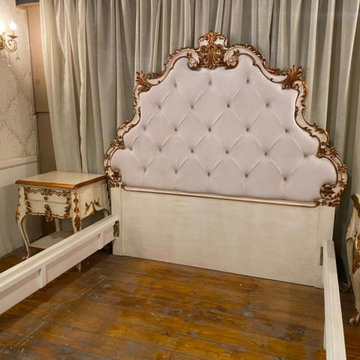
Uncover the beauty of comfort with our bedroom Its beechwood frame,
The white color with cream patina and effects adds a warm and inviting touch, then using gold leafs with brass patina give a pronounced aesthetic sense,
it is the exciting interplay that provides the particular allure of this bedroom.
We produce furniture by The traditional ways in which furniture is made for centuries to ensure everything 100% Handmade
As desired it can be customized COLORS, FINISHES, MEASUREMENTS, FABRICS to meet your interior projects.. that guarantees the uniqueness and exclusivity.
 The Decorating Therapist
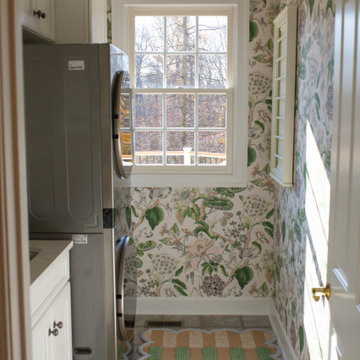
Natural sunlight now streams freely through the uncovered window, transforming the laundry room with warmth, brightness, and a greater sense of openness. By removing the previous window covering that had been used to shield the space from the adjacent outdoor deck, the renovation embraces daylight as an essential design element, enhancing both the room's functionality and overall ambiance.
The influx of natural light highlights the designer wallcovering, custom cabinetry, and carefully curated finishes while making everyday tasks more enjoyable. This thoughtful design decision reinforces the principles of luxury interior design, where maximizing natural light, improving sightlines, and creating an uplifting atmosphere are just as important as selecting premium materials and bespoke details.
 Sandra Hambley
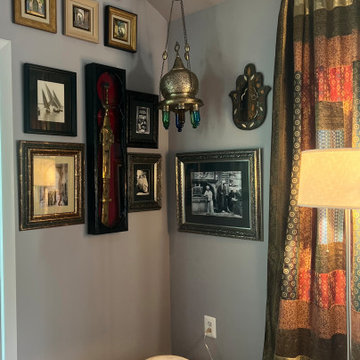
How do you want your home to feel? And how can it reflect who you are, where you have been and encapsulate your favorite experiences? My design mission and philosophy is to uncover and then enrich and elevate a client's natural style.
This modern style home began with new luxury vinyl plank on a concrete slab to unify a modest first floor after removing walls in the dining room and kitchen. The best part of this project was transforming an otherwise ordinary home by using color and our client's most valued collections from over a decade of living in and around the Middle East. Our client loves her home so this is a design success.
 Tulip Remodeling
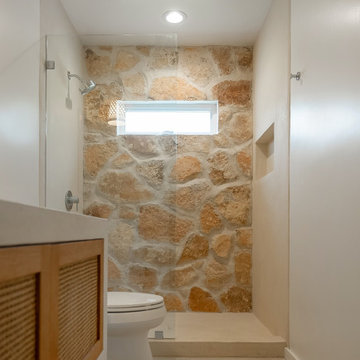
Uncover the hidden gems of rustic elegance. These beautifully remodeled spaces combine natural stone elements with modern amenities, creating a perfect blend of old-world charm and contemporary luxury. Whether it's the tranquil vibes from the stone-walled shower or the sleek simplicity of the modern sink, each detail invites you to a serene escape. Ideal for those who appreciate the beauty of nature integrated into home design. Transform your next getaway into a journey of tranquility and style.

 Wheatland Custom Cabinetry & Woodwork
Elizabeth Steiner Photography
Example of a large transitional look-out concrete floor and blue floor basement design in Chicago with blue walls and no fireplace
Example of a large transitional look-out concrete floor and blue floor basement design in Chicago with blue walls and no fireplace

 Mia Rao Design
This Lincoln Park penthouse house has a rooftop that includes a covered lounge area perfect for group TV viewing.
Example of a huge trendy rooftop deck design in Chicago with an awning
Example of a huge trendy rooftop deck design in Chicago with an awning

 Architectural Designs
We call this plan "High End Drama With Bonus", with the bonus being the fully-finished walkout basement with media room and more.
This home easily sleeps five, and gives you just under 5,000 square feet of heated living space on the main and upper floors combined. Finish the lower level and you have almost 2,000 square feet of additional place to plan your dreams.
The plans are available for construction in PDF, CAD and prints.
Where do you want build?
Plan 26600GG Link: http://www.architecturaldesigns.com/house-plan-26600GG.asp
TWITTER: @adhouseplans

 Archadeck - Columbus
At Archadeck of Columbus, our goal is to always provide an outdoor living area that best suits our clients’ intended usage. Many love the open air, uncovered appeal of a deck, but find that they often do not use the deck due to intense sun, or even rain. This is exactly the scenario for this deck-to-porch conversion. We gave this family a very stylish and comfortable space, which they will be able to enjoy for many more hours each year.
 Archadeck - Columbus
At Archadeck of Columbus, our goal is to always provide an outdoor living area that best suits our clients’ intended usage. Many love the open air, uncovered appeal of a deck, but find that they often do not use the deck due to intense sun, or even rain. This is exactly the scenario for this deck-to-porch conversion. We gave this family a very stylish and comfortable space, which they will be able to enjoy for many more hours each year.
98