
Search results for "Undeniably" in Home Design Ideas
 Audus Kitchens
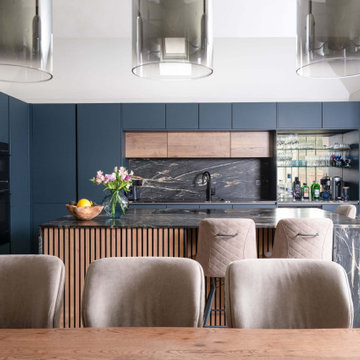
Designed for a large extended family, this stunning modern kitchen in Northwood combines sleek functionality with a warm and inviting aesthetic.
The handleless cabinetry in Fjord Blue and Havana Oak creates a striking contrast, balancing contemporary style with natural textures.
A central island, adorned with subtle panelling details, enhances the sense of warmth while offering ample workspace and casual seating for family gatherings.
The centrepiece of the design is the exquisite 20mm dark Quartz worktops, featuring elegant veining that delivers an undeniable wow factor.
High-end Bora and Siemens appliances have been seamlessly integrated, ensuring both style and performance, while a Blanco sink and Quooker tap enhance efficiency in the kitchen. Together, these features streamline workflow and add a touch of modern convenience to the space.
To maintain a super-sleek look, the kitchen has been meticulously planned with dedicated areas, including a breakfast unit and larder, keeping everything streamlined and clutter-free. Understanding the needs of an Asian family, a second kitchen was incorporated for primary cooking, allowing this space to remain a pristine and stylish heart of the home.
If you're looking for a bespoke kitchen that balances modern elegance with practicality, get in touch with us to bring your vision to life.
 Lifestyle Homes, Home Builders
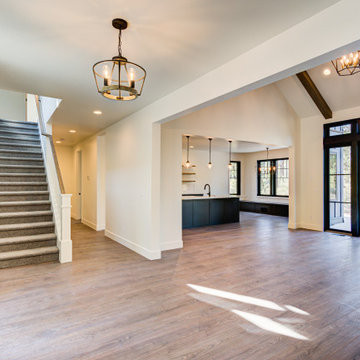
Open floorplan with a high contrast of vaulted ceilings, white walls, black-trimmed windows, and durable wood-style laminate flooring is undeniably modern.
 By Darash - Kitchen Cabinets, Vanities & Closets

The power of pop has an undeniable effect on the room and the mood.
Example of a large minimalist galley dark wood floor and white floor open concept kitchen design in Austin with a double-bowl sink, flat-panel cabinets, white cabinets, granite countertops, white backsplash, paneled appliances, an island and white countertops
Example of a large minimalist galley dark wood floor and white floor open concept kitchen design in Austin with a double-bowl sink, flat-panel cabinets, white cabinets, granite countertops, white backsplash, paneled appliances, an island and white countertops
Find the right local pro for your project
 Signature Designs Kitchen | Bath | Interiors
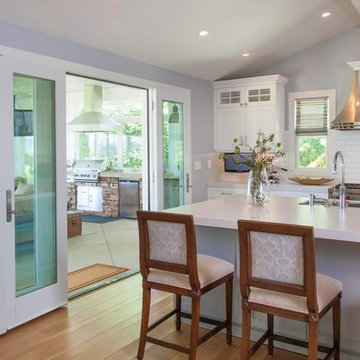
Hampton's-style kitchen remodel. The Hampton's style originally takes its name from the upmarket Hampton's region of New York, but has taken on relaxed and elegant. Add in some linen, woven touches and a touch of blue nautical vibes and your have your self a Hamptons style home. With the look of marble this cambria countertop is a winner. The marble look is especially utilized in Hamptons-style kitchens. Cambria It’s undeniably beautiful but easy to care for since its a man made product. The pale blue island is a perfect compliment to the fabric on the clients bar stools.
Our client wanted to extend their square footage and get some relief from the breeze. By adding this sunroom they were able to capture the beauty of the outdoors yet get protect from the elements. Now they have a indoor/outdoor room that they can enjoy all year long. @SubzeroandWolf Appliances
 jason9482
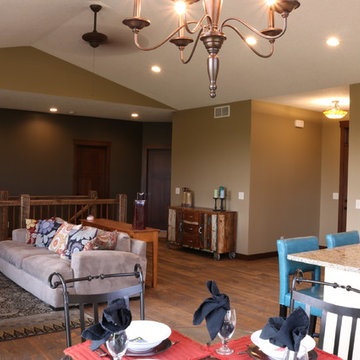
The rest of this house was done with a very modern style in mind. Our wide plank barn wood flooring brings a level of charm that is undeniable.
Inspiration for a mid-sized modern open concept medium tone wood floor and brown floor family room remodel in Minneapolis with a wall-mounted tv
Inspiration for a mid-sized modern open concept medium tone wood floor and brown floor family room remodel in Minneapolis with a wall-mounted tv
 Triangle Brick Company
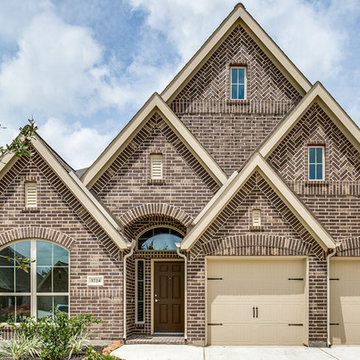
The combination of smooth and tumbled textures, along with the rich chocolate brown base color, including a range of cream and golden tones, makes the Jefferson Park a stunning choice for most any project.
Easily paired with neutrals, warm tones, and anything in between; the Jefferson Park will deliver an undeniable sense of sophistication and style in any setting.
 Bertazzoni

The Bertazzoni Heritage series brings an undeniably classic look to this kitchen renovation by seamlessly integrating into this design through its dark and sophisticated colorway, . Inspired by original wood-burning stoves, the range has maintained traditional design elements for a truly authentic and iconic style paired with modern high-performance engineering.
(Design: Kyle and Co Design // Photo Paul Swanson)
 Sweet Smiling Landscape Design
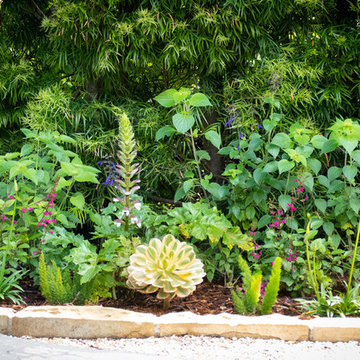
Tired of freezing bleak winters, this client decided to split her time between Michigan and Southern California. She bought this bright, airy home that epitomizes West Coast living, but the prior owner had not done anything to maintain the garden in many years. The grounds were filled with poorly placed and sickly-looking plants. The new homeowner wanted her garden to be a respite from subzero temperatures, filled year-round with flowers. Deciding what to keep, what to move and what to add, we came up with a plant pallet full of California and Mexico natives, and lots of succulents as well. We added over 1000 plants, filling this property with lush, year-round color that is undeniably Southern Californian.
 lavish
Walking into this reimagined primary bath feels like stepping into a boutique spa. The entire space is wrapped in a soft, barely-there blush-white wall color that reads almost like warm light itself, creating an instantly calming atmosphere that the design then builds upon thoughtfully.
Twin sage blue-gray vanities run along both sides of the room, each finished in a shaker-style painted cabinetry with polished chrome bar pulls and topped with a gorgeous Calacatta-style quartz — the same material flowing seamlessly across countertops and up as a low backsplash. Above each vanity hang individual black rounded-rectangle mirrors with matching chrome picture-light sconces, creating a clean, modern hotel-bath aesthetic that feels crisp without being cold.
The walk-in shower is the undeniable heart of the room — a generous double-entry wet room featuring dual rainfall showerheads, dual handheld wand fixtures, and a natural light source through a privacy glass window that floods the space with soft, diffused daylight. Large format white wall tile set in a simple grid pattern keeps the shower feeling expansive and serene, while large-format Calacatta marble-look porcelain tile on the floor carries the quartz veining language from the vanities underfoot throughout the entire bathroom. A polished chrome heated towel rack mounted on the bathroom wall adds a luxurious, spa-grade detail — warm towels waiting after every shower. A teak wood bath mat on the floor completes the spa atmosphere perfectly.
The Laundry Room
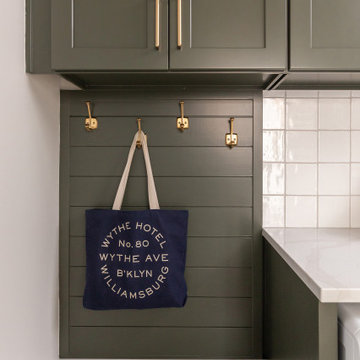
Just steps away, the laundry room received an equally remarkable transformation — one that proves this hardworking space can be just as design-forward as any other room in the house. Deep hunter green painted cabinetry with brushed brass bar pulls commands the room from floor to ceiling, creating a rich, dramatic palette that feels collected and intentional rather than builder-grade.
Upper shaker-style cabinets maximize storage above the machines, while a tall pantry-style column cabinet on the end wall provides floor-to-ceiling concealed storage for supplies. A painted shiplap accent panel between the upper cabinets and the counter is fitted with a row of brass coat hooks — a dual-purpose detail that adds texture and hang space for bags and reusable totes. The counter surface in white quartz sits above the side-by-side front-load washer and dryer, creating a functional folding station. A white square tile backsplash behind the machines adds a clean, easy-care surface that holds its own against the bold green cabinetry. A built-in wood bench with open storage below creates a secondary mudroom function, while a warm-toned live-edge wood floating shelf adds organic contrast. A custom built walnut open bookcase tucked at the room's end provides stylish overflow storage that gives the space personality beyond its utility.
 Century Stair Company
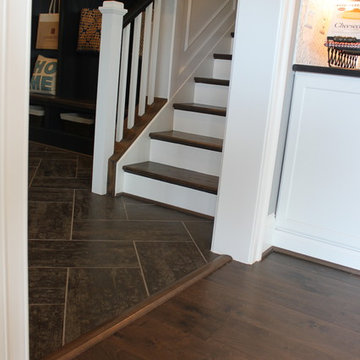
This elegant elliptical staircase harmonizes beautifully with the home's eclectic architectural style, which blends Georgian, Gothic, Federalist, and Victorian Vernacular elements. The graceful curve of the stairs echoes the refined character of these classic designs, while the dark wood treads and handrail create striking contrast against the crisp white newels, balusters, and risers. The result is a statement piece with undeniable grandeur, as integral to the home's identity as the kitchen or living room.
1976-2025 © Century Stair Company
 Century Stair Company

This elegant elliptical staircase harmonizes beautifully with the home's eclectic architectural style, which blends Georgian, Gothic, Federalist, and Victorian Vernacular elements. The graceful curve of the stairs echoes the refined character of these classic designs, while the dark wood treads and handrail create striking contrast against the crisp white newels, balusters, and risers. The result is a statement piece with undeniable grandeur, as integral to the home's identity as the kitchen or living room.
1976-2025 © Century Stair Company
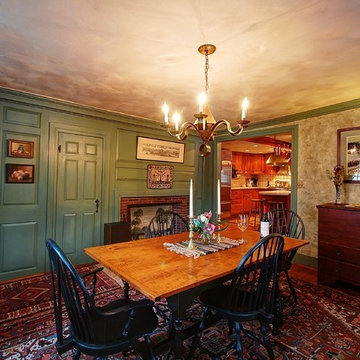
The elegant, rustic appeal of a simpler time immediately surrounds you when you enter this fully restored, stunning 1795 twin chimney colonial. Historic homes have that undeniable warmth, charm, & character that add their own lives to yours in a way that a newly constructed residence never can. Just ask these owners of the past 37 years who are now ready to part with their lovingly restored & immaculately maintained property. And while this home is well over two hundred years old, it is bright & airy, with a great floor plan & all the modern conveniences to make this a uniquely livable & comfortable home. Offered by Four SeRoy Sanborn
 Icon Projects Ltd.
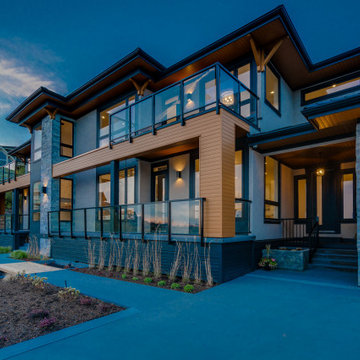
This home is a prominent feature on Eagle Mountain. This home boasts clean lines, expansive windows, and undeniable sleekness. Silver fox (2108-50) stucco body has been offset with black tar (2126-10) Hardie Panel and trim. Soffits and siding a Longboard alternative (Lux Ash Woodgrain) and stone is Nora Moorecrest).
 Audus Kitchens
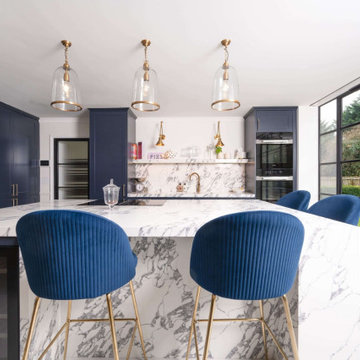
This stunning kitchen in Wheathampstead was designed to meet the needs of a large extended family, creating a space that is not only practical but also radiates style and sophistication.
To bring this vision to life, we used the Omega Signature range in Indigo Blue. We paired this timeless classic cabinetry with elegant gold handles for a bold yet refined aesthetic.
The worktops feature 60/20mm Arabescatto Quartz, supplied by Algarve Granite, offering a striking focal point with its dramatic veining and undeniable wow factor.
Dedicated zones such as a bespoke breakfast unit and a cleverly designed larder ensure that storage is both functional and hidden, maintaining a clean and uncluttered look.
For a modern touch, we incorporated integrated appliances from Miele and Siemens, offering the high-performance functionality the client desired. A Blanco sink and Quooker tap were also included to enhance convenience and practicality.
The client envisioned a multifunctional family hub with ample storage, high-end appliances, and a luxurious finish that would make an immediate impression—and this kitchen delivers exactly that.
Ready to transform your space into a stunning, functional kitchen? Get in touch with us today to start your project!
 Revelle Home Fashions
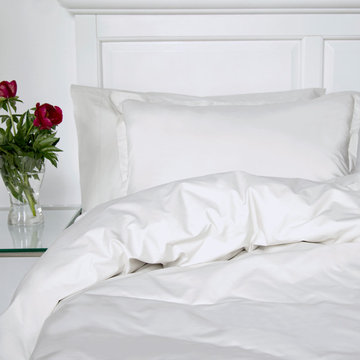
Our Simple Solids duvet covers are cool, crisp, and undeniably inviting. Made from 100% Egyptian Cotton Percale.
Bedroom - modern bedroom idea in Toronto
Bedroom - modern bedroom idea in Toronto
 Cal Platinum Construction Group Itd.
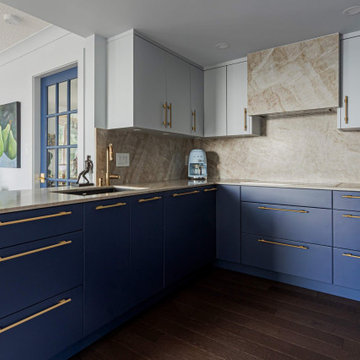
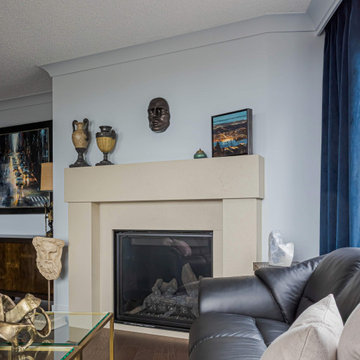
This renovation was conceived for a client with a deep appreciation for art—and an undeniable love of blue. His collection of paintings and sculptures set the tone for the entire home, inspiring a design that feels both curated and deeply personal. The kitchen became the artistic centerpiece: sleek, sculptural lines accented by warm gold detailing that plays beautifully against rich blue tones. Real quartzite countertops cascade in liquid-like waterfalls, their movement echoing the fluidity of the art that surrounds them. The result is a space that blurs the line between gallery and home—polished, expressive, and effortlessly livable.
 Cal Platinum Construction Group Itd.
This renovation was conceived for a client with a deep appreciation for art—and an undeniable love of blue. His collection of paintings and sculptures set the tone for the entire home, inspiring a design that feels both curated and deeply personal. The kitchen became the artistic centerpiece: sleek, sculptural lines accented by warm gold detailing that plays beautifully against rich blue tones. Real quartzite countertops cascade in liquid-like waterfalls, their movement echoing the fluidity of the art that surrounds them. The result is a space that blurs the line between gallery and home—polished, expressive, and effortlessly livable.
 Globex Developments Inc.
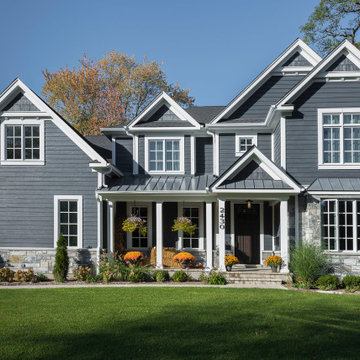
This custom-built residence by Globex Developments showcases outstanding craftsmanship and inspired design in the Chicago suburbs. Carefully curated to fuse classic elegance with modern flair, it boasts premium materials, refined finishes, and a perfect harmony of style and practicality. Thoughtfully created for today’s lifestyle, this unique home delivers both exceptional comfort and undeniable character.
 Icon Projects Ltd.
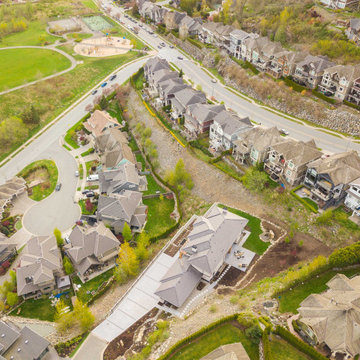
This home is a prominent feature on Eagle Mountain. This home boasts clean lines, expansive windows, and undeniable sleekness. Silver fox (2108-50) stucco body has been offset with black tar (2126-10) hardie panel and trim. Soffits and siding are Longboard alternative (Lux Ash Woodgrain) and stone is Nora Moorecrest).
 BoConcept - Los Angeles
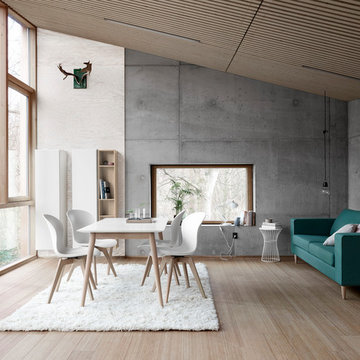
Undeniably beautiful with its clean lines and streamlined appearance, the rectangular Milano dining table will bring a sense of style to any dining room. The perfectly straight edges of the table top accentuate the geometrical expression that defines this modern table. At the same time, slim wooden legs complete the Scandinavian style.
13