
Search results for "Undeniably" in Home Design Ideas
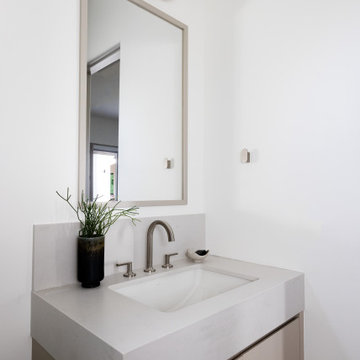

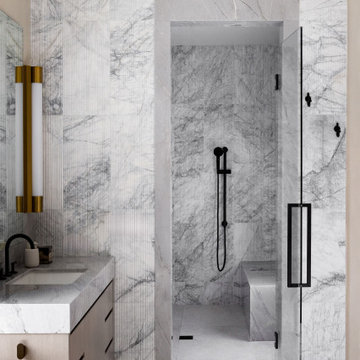

 By Darash - Kitchen Cabinets, Vanities & Closets
The power of pop has an undeniable effect on the room and the mood.
Example of a large minimalist galley dark wood floor and white floor open concept kitchen design in Austin with a double-bowl sink, flat-panel cabinets, white cabinets, granite countertops, white backsplash, paneled appliances, an island and white countertops
Example of a large minimalist galley dark wood floor and white floor open concept kitchen design in Austin with a double-bowl sink, flat-panel cabinets, white cabinets, granite countertops, white backsplash, paneled appliances, an island and white countertops
Find the right local pro for your project
 By Darash - Kitchen Cabinets, Vanities & Closets
The power of pop has an undeniable effect on the room and the mood.
Large minimalist galley dark wood floor and white floor open concept kitchen photo in Austin with a double-bowl sink, flat-panel cabinets, white cabinets, granite countertops, white backsplash, paneled appliances, an island and white countertops
Large minimalist galley dark wood floor and white floor open concept kitchen photo in Austin with a double-bowl sink, flat-panel cabinets, white cabinets, granite countertops, white backsplash, paneled appliances, an island and white countertops
 By Darash - Kitchen Cabinets, Vanities & Closets
The power of pop has an undeniable effect on the room and the mood.
Inspiration for a large modern galley dark wood floor and white floor open concept kitchen remodel in Austin with a double-bowl sink, flat-panel cabinets, white cabinets, granite countertops, white backsplash, paneled appliances, an island and white countertops
Inspiration for a large modern galley dark wood floor and white floor open concept kitchen remodel in Austin with a double-bowl sink, flat-panel cabinets, white cabinets, granite countertops, white backsplash, paneled appliances, an island and white countertops
 By Darash - Kitchen Cabinets, Vanities & Closets
The power of pop has an undeniable effect on the room and the mood.
Inspiration for a large modern galley dark wood floor and white floor open concept kitchen remodel in Austin with a double-bowl sink, flat-panel cabinets, white cabinets, granite countertops, white backsplash, paneled appliances, an island and white countertops
Inspiration for a large modern galley dark wood floor and white floor open concept kitchen remodel in Austin with a double-bowl sink, flat-panel cabinets, white cabinets, granite countertops, white backsplash, paneled appliances, an island and white countertops
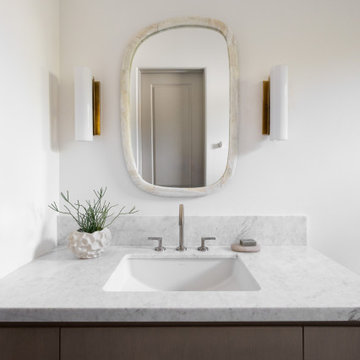
 By Darash - Kitchen Cabinets, Vanities & Closets
The power of pop has an undeniable effect on the room and the mood.
Open concept kitchen - large modern galley dark wood floor and white floor open concept kitchen idea in Austin with a double-bowl sink, flat-panel cabinets, white cabinets, granite countertops, white backsplash, paneled appliances, an island and white countertops
Open concept kitchen - large modern galley dark wood floor and white floor open concept kitchen idea in Austin with a double-bowl sink, flat-panel cabinets, white cabinets, granite countertops, white backsplash, paneled appliances, an island and white countertops
 By Darash - Kitchen Cabinets, Vanities & Closets
The power of pop has an undeniable effect on the room and the mood.
Open concept kitchen - large modern galley dark wood floor and white floor open concept kitchen idea in Austin with a double-bowl sink, flat-panel cabinets, white cabinets, granite countertops, white backsplash, paneled appliances, an island and white countertops
Open concept kitchen - large modern galley dark wood floor and white floor open concept kitchen idea in Austin with a double-bowl sink, flat-panel cabinets, white cabinets, granite countertops, white backsplash, paneled appliances, an island and white countertops

 Unique Landscapes and Custom Pools
While the pillars and arch with wrought iron ornamentation might appear to be simply an architectural feature, the hidden purpose becomes clear when the water is turned on. This feature adds a visual screen and grey sound for privacy, as well as beauty and impact that are undeniable.

 BoConcept - Los Angeles
Undeniably beautiful with its clean lines and streamlined appearance, the rectangular Milano dining table will bring a sense of style to any dining room. The curved edges of the table top slightly soften the sharp expression that otherwise defines this modern table. At the same time, the solid pedestal base creates a bold and modern look that will make this table the center of attention.
 By Darash - Kitchen Cabinets, Vanities & Closets
The power of pop has an undeniable effect on the room and the mood.
Example of a large minimalist galley dark wood floor and white floor open concept kitchen design in Austin with a double-bowl sink, flat-panel cabinets, white cabinets, granite countertops, white backsplash, paneled appliances, an island and white countertops
Example of a large minimalist galley dark wood floor and white floor open concept kitchen design in Austin with a double-bowl sink, flat-panel cabinets, white cabinets, granite countertops, white backsplash, paneled appliances, an island and white countertops
 By Darash - Kitchen Cabinets, Vanities & Closets
The power of pop has an undeniable effect on the room and the mood.
Inspiration for a large modern galley dark wood floor and white floor open concept kitchen remodel in Austin with a double-bowl sink, flat-panel cabinets, white cabinets, granite countertops, white backsplash, paneled appliances, an island and white countertops
Inspiration for a large modern galley dark wood floor and white floor open concept kitchen remodel in Austin with a double-bowl sink, flat-panel cabinets, white cabinets, granite countertops, white backsplash, paneled appliances, an island and white countertops
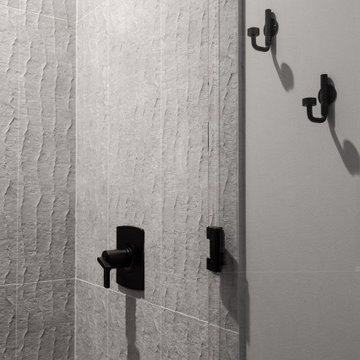
 By Darash - Kitchen Cabinets, Vanities & Closets
The power of pop has an undeniable effect on the room and the mood.
Large minimalist galley dark wood floor and white floor open concept kitchen photo in Austin with a double-bowl sink, flat-panel cabinets, white cabinets, granite countertops, white backsplash, paneled appliances, an island and white countertops
Large minimalist galley dark wood floor and white floor open concept kitchen photo in Austin with a double-bowl sink, flat-panel cabinets, white cabinets, granite countertops, white backsplash, paneled appliances, an island and white countertops

 Fredman Design Group
The homeowners desired an environment that was comfortable, interesting and tactile without being fussy or overdone. An approachable gathering place that strikes a formidable silhouette on the landscape was the result. An undeniable relationship to nature is evident in the home, which is infused with elements that refer back to the surroundings.
 By Darash - Kitchen Cabinets, Vanities & Closets
The power of pop has an undeniable effect on the room and the mood.
Example of a large minimalist galley dark wood floor and white floor open concept kitchen design in Austin with a double-bowl sink, flat-panel cabinets, white cabinets, granite countertops, white backsplash, paneled appliances, an island and white countertops
Example of a large minimalist galley dark wood floor and white floor open concept kitchen design in Austin with a double-bowl sink, flat-panel cabinets, white cabinets, granite countertops, white backsplash, paneled appliances, an island and white countertops
14