
Search results for "Under bed wicker basket" in Home Design Ideas

 Karvonen Design Studio
Example of a mid-sized beach style guest light wood floor and beige floor bedroom design with white walls and no fireplace

 GLYNNdesignbuild
Paul Schefz
Mid-sized trendy master green tile and mosaic tile porcelain tile and gray floor freestanding bathtub photo in Los Angeles with open cabinets, dark wood cabinets, a two-piece toilet, white walls, a vessel sink and wood countertops
Mid-sized trendy master green tile and mosaic tile porcelain tile and gray floor freestanding bathtub photo in Los Angeles with open cabinets, dark wood cabinets, a two-piece toilet, white walls, a vessel sink and wood countertops

 Brooke Wagner Design
Inspiration for a coastal built-in desk study room remodel in Los Angeles with white walls
Find the right local pro for your project

 Dragon Seed Interior Design Inc.
Kids' bedroom - bedroom and mid-sized scandinavian boy carpeted and white floor kids' bedroom idea in Edmonton with white walls
 à la carte DESIGN
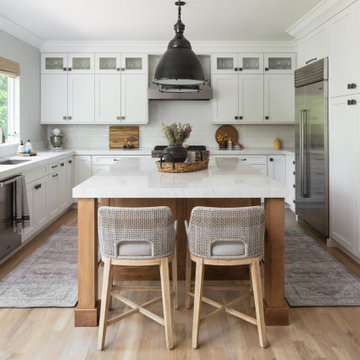
Large transitional u-shaped light wood floor and brown floor kitchen photo in Denver with an undermount sink, shaker cabinets, white cabinets, quartz countertops, white backsplash, ceramic backsplash, stainless steel appliances, an island and white countertops


 Bret Franks Construction, Inc.
Nancy Nolan
Bedroom and mid-sized cottage boy medium tone wood floor kids' bedroom photo in Little Rock with beige walls
Bedroom and mid-sized cottage boy medium tone wood floor kids' bedroom photo in Little Rock with beige walls

Sponsored
Columbus, OH

Hope Restoration & General Contracting
Columbus Design-Build, Kitchen & Bath Remodeling, Historic Renovations

 The New Design Project
Alan Gastelum (www.alangastelum.com)
Example of a mid-sized eclectic master light wood floor bedroom design in New York with blue walls and no fireplace
Example of a mid-sized eclectic master light wood floor bedroom design in New York with blue walls and no fireplace

 Peter McDonald Architect
Photo Credit: Michael J Lee
Inspiration for a mid-sized coastal concrete paver screened-in back porch remodel in Boston with a roof extension
Inspiration for a mid-sized coastal concrete paver screened-in back porch remodel in Boston with a roof extension

 Maraya Interior Design
Old world Spanish Villa with deep, thick plaster walls and groin vaults. Arches are plentiful, along with views of the Thousand Oaks and Westlake valley. This comfortable home is designed for a wonderful, fun family with two children. The place of many gatherings of friends and family, it radiates a warmth and love of good times with great friends. Deep rich blues, aqua and terra cotta colors throughout this home, with travertine versaille patterned floors.
Deep loggia and patios all around the home take advantage of all the mountain and valley views, while keeping the family and friends warm in cooler times. The entire sprawling villa is wrapped around an inside patio with a fountain and hand made Malibu Tile pots. All furniture is hand made, from distressed and rustic tables to custom upholstery in jewel tones. A built in bar for entertaining in the great room, a very large family room with deep blue fabric wrap around sofa, hand knotted rugs in the living room, master bedroom and family room. A master suite with light creamy white walls, a plaster fireplace and a metal poster bed looks through a sitting room with turquoise accents. The home has 6 fireplaces, of which three are outside, some carved in limestone, others in spanish plaster.
Designed by Maraya Interior Design. From their beautiful resort town of Ojai, they serve clients in Montecito, Hope Ranch, Malibu, Westlake and Calabasas, across the tri-county areas of Santa Barbara, Ventura and Los Angeles, south to Hidden Hills- north through Solvang and more. Patrick Price photography
Spanish style home loggia patio and
colorful Moroccan style furniture,
blue, Catalina tile fireplace

 Esslinger Design Company
Photography by Picture Perfect House
Example of a mid-sized transitional medium tone wood floor, gray floor and wall paneling foyer design in Chicago with gray walls
Example of a mid-sized transitional medium tone wood floor, gray floor and wall paneling foyer design in Chicago with gray walls

 SHIFT Interiors
Example of a trendy open concept medium tone wood floor and brown floor living room design in Vancouver with white walls and a wall-mounted tv


Sponsored
Columbus, OH
Hope Restoration & General Contracting
Columbus Design-Build, Kitchen & Bath Remodeling, Historic Renovations

 Intimate Living Interiors
Karyn Millet Photography
Beach style open concept beige floor family room photo in San Diego with white walls
Beach style open concept beige floor family room photo in San Diego with white walls
 Karvonen Design Studio
Inspiration for a mid-sized coastal guest light wood floor and beige floor bedroom remodel with white walls and no fireplace
 Karvonen Design Studio
Example of a mid-sized beach style guest light wood floor and beige floor bedroom design with white walls and no fireplace

 designstiles
Styling existing belongings in a different way give each piece a whole new feel.
Living room - transitional enclosed living room idea in Los Angeles with blue walls
Living room - transitional enclosed living room idea in Los Angeles with blue walls

Sponsored
Columbus, OH

Wannemacher Interiors
Customized Award-Winning Interior Design Solutions in Franklin Cnty OH

 Titan Stairs, Utah!
Titan Architectural Products, LLC dba Titan Stairs of Utah
Staircase - large traditional carpeted curved staircase idea in Salt Lake City with carpeted risers
Staircase - large traditional carpeted curved staircase idea in Salt Lake City with carpeted risers
 White Birch Design
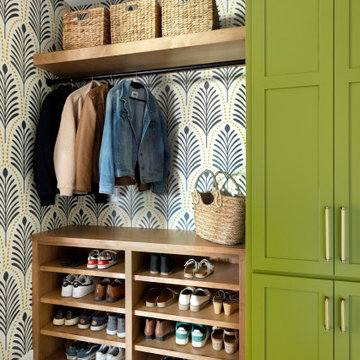
Mudroom and powder bath remodel in Lakeville, MN by Twin Cities design/build remodeler, White Birch Design. To learn more, visit www.whitebirchdesignllc.com

 Dujardin Design Associates, Inc.
The guest bedroom continues the marriage of traditional and modern aesthetics, with an emphasis of eco-friendly design. The bed's headboard is a graceful complement to the room's straight edges, while the bedding's subtle damask has been combined with a bold stripe. The bedding is made of all natural materials, particularly important in a bedroom. Organic cotton sheets maintain a pure environment for visitors.
83