
Search results for "Under bed wicker basket" in Home Design Ideas

 Court Atkins Group
Example of a small transitional open concept medium tone wood floor living room design in Charleston with white walls

 Burrows Cabinets
Utility room - large traditional u-shaped ceramic tile utility room idea in Austin with shaker cabinets, white cabinets, quartz countertops, white walls, a side-by-side washer/dryer and an undermount sink

 By Design Interiors Inc
What used to be a very plain powder room was transformed into light and bright pool / powder room. The redesign involved squaring off the wall to incorporate an unusual herringbone barn door, ship lap walls, and new vanity.
We also opened up a new entry door from the poolside and a place for the family to hang towels. Hayley, the cat also got her own private bathroom with the addition of a built-in litter box compartment.
The patterned concrete tiles throughout this area added just the right amount of charm.
Find the right local pro for your project

 Convenience Concepts
Add a welcoming style to your home with Savannah Console Table. Featuring a broad top panel and a lower shelf for additional storage to showcase lamps, decorative display items, or simply as an accent piece. In a rich Mahogany finish with sleek unique design it's sure to complement any home decor.

 Karvonen Design Studio
Mid-sized beach style guest light wood floor and beige floor bedroom photo with white walls and no fireplace

 Elisa & Lynne Homes
We removed the linen closet to open up the space and put in a makeup vanity.
Tub/shower combo - small contemporary master white tile and porcelain tile porcelain tile tub/shower combo idea in Chicago with an undermount sink, recessed-panel cabinets, dark wood cabinets, marble countertops, a two-piece toilet and beige walls
Tub/shower combo - small contemporary master white tile and porcelain tile porcelain tile tub/shower combo idea in Chicago with an undermount sink, recessed-panel cabinets, dark wood cabinets, marble countertops, a two-piece toilet and beige walls

 Musso Design Group
Living room - coastal formal and open concept living room idea in Atlanta with white walls

Sponsored
Columbus, OH

Wannemacher Interiors
Customized Award-Winning Interior Design Solutions in Franklin Cnty OH

 Beth Kooby Design
jeff herr photography
Transitional master white tile marble floor doorless shower photo in Atlanta with a pedestal sink
Transitional master white tile marble floor doorless shower photo in Atlanta with a pedestal sink

 Alexandra Graham
Inspiration for a modern l-shaped ceramic tile and gray floor laundry room remodel in Vancouver with an undermount sink, flat-panel cabinets, quartz countertops, white backsplash, quartz backsplash, paneled appliances, an island, white countertops, white cabinets, white walls and a side-by-side washer/dryer

 Michael Pagnotta Architects pc
This all white master bedroom sparkles in the bay side sunlight. Use of natural materials makes this an easy space to maintain and the large mirrors bounce light through out the room. Photography by John Martinelli
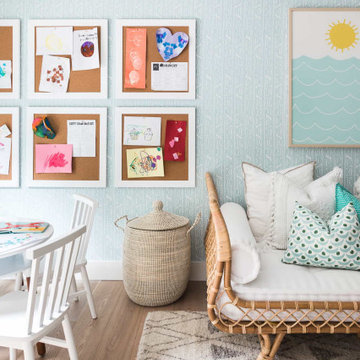


 heather_scott_home
Inspiration for a transitional girl nursery remodel in Austin with multicolored walls

 Greenbaum Home Furnishings
Inspiration for a mid-sized timeless master carpeted and beige floor bedroom remodel in Seattle with beige walls and no fireplace

Sponsored
Columbus, OH

Hope Restoration & General Contracting
Columbus Design-Build, Kitchen & Bath Remodeling, Historic Renovations

 Herringbone Interiors
Custom Dressing Room with a built-in window seat.
Example of a large classic gender-neutral medium tone wood floor dressing room design with raised-panel cabinets and white cabinets
Example of a large classic gender-neutral medium tone wood floor dressing room design with raised-panel cabinets and white cabinets

 Diane Murphy Interiors, LLC.
Jared Kuzia Photography
Example of a mid-sized classic master carpeted and beige floor bedroom design in Boston with beige walls and no fireplace
Example of a mid-sized classic master carpeted and beige floor bedroom design in Boston with beige walls and no fireplace

 Dezaar Interiors
Photography by: Susan Gilmore
Example of a mid-sized transitional open concept dark wood floor living room design in Chicago with white walls, a standard fireplace, a stone fireplace and a wall-mounted tv
Example of a mid-sized transitional open concept dark wood floor living room design in Chicago with white walls, a standard fireplace, a stone fireplace and a wall-mounted tv

 Mark Frateschi Design Build
Bedroom - mid-sized transitional guest light wood floor bedroom idea in New York with beige walls
Sponsored
Columbus, OH
Hope Restoration & General Contracting
Columbus Design-Build, Kitchen & Bath Remodeling, Historic Renovations

 Kleinsmith Custom Homes
Example of a mid-sized classic guest concrete floor and gray floor bedroom design in Seattle with gray walls and no fireplace
 Greenbaum Home Furnishings
Inspiration for a mid-sized timeless master carpeted and beige floor bedroom remodel in Seattle with beige walls and no fireplace

 Studio Steidley
The wall-mounted TV mounted over this beautiful walnut and brass media cabinet is a perfect complement to the large rustic, yet formal fireplace. Skylights help this interior room stay bright.
Photos by Michael Hunter Photography
84