
Search results for "Under bed wicker basket" in Home Design Ideas
 Ashby Collective
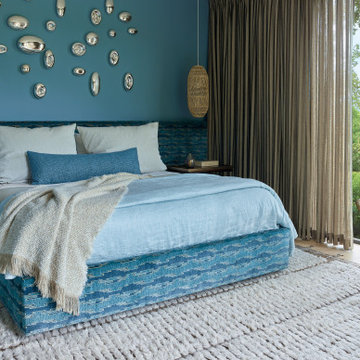
Mid-sized trendy master light wood floor and beige floor bedroom photo in Austin with blue walls


 Wood-Mode Fine Custom Cabinetry
This unique space is loaded with amenities devoted to pampering four-legged family members, including an island for brushing, built-in water fountain, and hideaway food dish holders.
Find the right local pro for your project


 Simply Home Decorating
This tiny home is located on a treelined street in the Kitsilano neighborhood of Vancouver. We helped our client create a living and dining space with a beach vibe in this small front room that comfortably accommodates their growing family of four. The starting point for the decor was the client's treasured antique chaise (positioned under the large window) and the scheme grew from there. We employed a few important space saving techniques in this room... One is building seating into a corner that doubles as storage, the other is tucking a footstool, which can double as an extra seat, under the custom wood coffee table. The TV is carefully concealed in the custom millwork above the fireplace. Finally, we personalized this space by designing a family gallery wall that combines family photos and shadow boxes of treasured keepsakes. Interior Decorating by Lori Steeves of Simply Home Decorating. Photos by Tracey Ayton Photography


 Johnson Squared Architecture + Planning
David Cohen
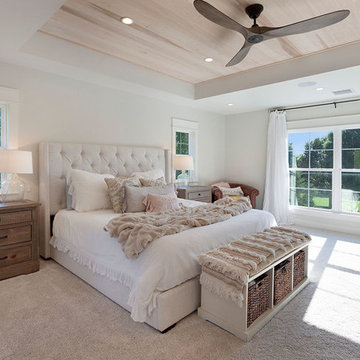
Bedroom - mid-sized country guest light wood floor and beige floor bedroom idea in Seattle with beige walls and no fireplace
Bedroom - mid-sized country guest light wood floor and beige floor bedroom idea in Seattle with beige walls and no fireplace

Sponsored
Columbus, OH

Wannemacher Interiors
Customized Award-Winning Interior Design Solutions in Franklin Cnty OH


 Clearcut & Co
A traditional kitchen with touches of the farmhouse and Mediterranean styles. We used cool, light tones adding pops of color and warmth with natural wood.

 Staging Visions MCP
Example of a mid-sized classic master dark wood floor and brown floor bedroom design in Miami with beige walls and no fireplace

 Jeff Herr Photography
Transitional open concept dark wood floor family room photo in Atlanta with beige walls, a standard fireplace and a wall-mounted tv

 keter
This small, medium and large planter pot set has a rattan style texture, but thanks to its polypropylene resin construction you will never have to worry about the peeling or the unraveling that happens with traditional rattan or wicker materials. These sturdy round planters will stand the test of time without fading. The quality plastic is water resistant and won't deteriorate, break, rot, rust or stain like other materials can when subjected to the elements. This guarantees that these containers will last a long time whether they are placed in the living room or outside on the patio.

Sponsored
Columbus, OH

Hope Restoration & General Contracting
Columbus Design-Build, Kitchen & Bath Remodeling, Historic Renovations

 mercer INTERIOR
Photos © scott benedict | practical(ly) studios
Example of a large transitional master medium tone wood floor bedroom design in New York with purple walls and no fireplace
Example of a large transitional master medium tone wood floor bedroom design in New York with purple walls and no fireplace

 Jernigan Homes
TJ Drechsel
Dedicated laundry room - mid-sized transitional single-wall ceramic tile dedicated laundry room idea with recessed-panel cabinets, white cabinets, solid surface countertops, white walls and a side-by-side washer/dryer
Dedicated laundry room - mid-sized transitional single-wall ceramic tile dedicated laundry room idea with recessed-panel cabinets, white cabinets, solid surface countertops, white walls and a side-by-side washer/dryer

 User
Bethany Nauert
Inspiration for an industrial light wood floor family room remodel in Los Angeles with no fireplace and no tv
Inspiration for an industrial light wood floor family room remodel in Los Angeles with no fireplace and no tv
 Unique Home Solutions Inc.
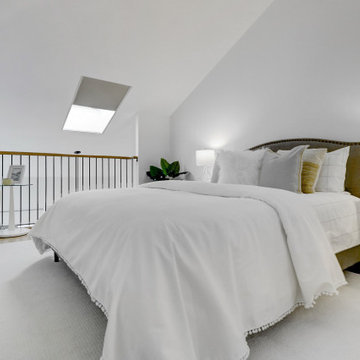
We had a lot of fun staging this beautiful condo. What made it fun was the area of Old Montreal as well as working on a project where the master bedroom is open to the lower level.
When staging a condo with an open concept, we try to make sure the colours in the rooms work with each other because when the photos are taken, furniture from the different rooms will be seen at the same time.
If you are planning on selling your home, give us a call. We will help you prepare your home so it looks great when it hits the market.
Call Joanne Vroom 514-222-5553 to book a consult.
Sponsored
Columbus, OH
Hope Restoration & General Contracting
Columbus Design-Build, Kitchen & Bath Remodeling, Historic Renovations
 JHL Design
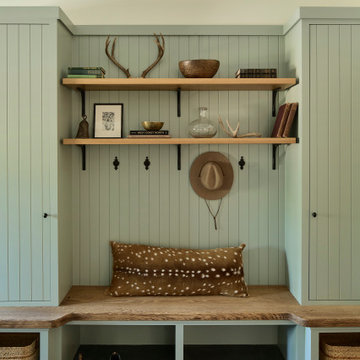
Located in Central Oregon’s Black Butte Ranch, this house is a refined take on lodge-style architecture and was designed by JHL from the ground up. The heart of the home is a beautiful stone fireplace which reaches up to the wood-covered ceiling. Large windows look into the surrounding forest. The JHL team balanced the home’s soaring scale with cozier elements, like built-in window seats flanking the hearth, handmade rugs and warm lighting.


 Joanna Ianni Designs
Bedroom - mid-sized coastal guest medium tone wood floor and brown floor bedroom idea in Houston with gray walls and no fireplace
87