
Search results for "Under bed wicker basket" in Home Design Ideas


 Kleinsmith Custom Homes
Mid-sized elegant guest concrete floor and gray floor bedroom photo in Seattle with gray walls and no fireplace

 Spacejoy
Multi Functional Space: Mid Century Urban Studio
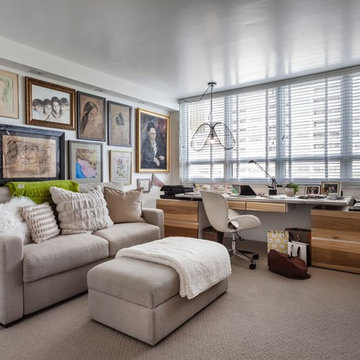
For this guest bedroom and office space, we work with texture, contrasting colors and your existing pieces to pull together a multifunctional space. We'll move the desk near the closet, where we'll add in a comfortable black and leather desk chair. A statement art piece and a light will pull together the office. For the guest bed, we'll utilize the small nook near the windows. An articulating wall light, mountable shelf and basket will provide some functionality and comfort for guests. Cozy pillows and lush bedding enhance the cozy feeling. A small gallery wall featuring Society6 prints and a couple frames for family photos adds an interesting focal point. For the other wall, we'll have a TV plant and chair. This would be a great spot for a play area and the baskets throughout the room will provide storage.
Find the right local pro for your project

 Chango
A playground by the beach. This light-hearted family of four takes a cool, easy-going approach to their Hamptons home.
Large beach style master dark wood floor and gray floor bedroom photo in New York with white walls
Large beach style master dark wood floor and gray floor bedroom photo in New York with white walls

 Aloha Restoration Co.
Mid-sized arts and crafts l-shaped medium tone wood floor and beige floor open concept kitchen photo in Chicago with an undermount sink, shaker cabinets, medium tone wood cabinets, quartz countertops, beige backsplash, stone tile backsplash, stainless steel appliances and an island
 Spacejoy
Multi Functional Space: Mid Century Urban Studio
For this guest bedroom and office space, we work with texture, contrasting colors and your existing pieces to pull together a multifunctional space. We'll move the desk near the closet, where we'll add in a comfortable black and leather desk chair. A statement art piece and a light will pull together the office. For the guest bed, we'll utilize the small nook near the windows. An articulating wall light, mountable shelf and basket will provide some functionality and comfort for guests. Cozy pillows and lush bedding enhance the cozy feeling. A small gallery wall featuring Society6 prints and a couple frames for family photos adds an interesting focal point. For the other wall, we'll have a TV plant and chair. This would be a great spot for a play area and the baskets throughout the room will provide storage.

 Pearson & Company
Kitchen facelift by Pearson & Company. Professionally painted cabinets…they started out as shiny yellow oak! Old red & gold wallpaper was removed, textured ceilings were scraped and smoothed + old fluorescent lighting was nixed! New hardware was added, new island designed and built for project. New built-in GE Monogram refrigerator. Vintage farmhouse island pendant adds character. Artwork, furniture & accessories by Pearson & Company.
Photography by Studio Elle Lincoln Nebraska

Sponsored
Columbus, OH

Wannemacher Interiors
Customized Award-Winning Interior Design Solutions in Franklin Cnty OH

 CM Fresh Perspectives
Home office - small coastal freestanding desk vinyl floor home office idea in Seattle

 Wright-Ryan Homes
Example of a small beach style freestanding desk dark wood floor study room design in Portland Maine with white walls

 Mimi Snowden Design
Example of a mid-sized beach style enclosed light wood floor family room design in San Francisco with white walls

 McMahon Construction Services, Inc.
Bedroom - large traditional master carpeted and brown floor bedroom idea in San Francisco with beige walls, a standard fireplace and a wood fireplace surround

 Chango
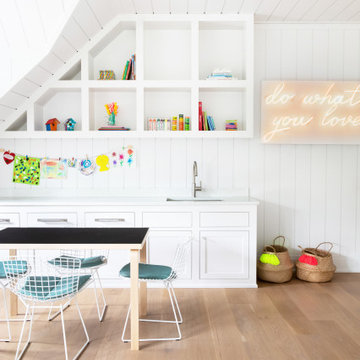
Advisement + Design - Construction advisement, custom millwork & custom furniture design, interior design & art curation by Chango & Co.
Playroom - mid-sized transitional gender-neutral light wood floor, brown floor, shiplap ceiling and wallpaper playroom idea in New York with multicolored walls
Playroom - mid-sized transitional gender-neutral light wood floor, brown floor, shiplap ceiling and wallpaper playroom idea in New York with multicolored walls

Sponsored
Columbus, OH

Hope Restoration & General Contracting
Columbus Design-Build, Kitchen & Bath Remodeling, Historic Renovations

 We Make It Our Home
The living room was long and narrow but with an amazing bay window. Instead of a galley style living room used by the previous owner, we decided to change the furniture arrangement by putting one big comfy L-shaped sectional all the way to one side to create a pass-through area enabling a better foot traffic. We then added two side chairs for extra seats. We also mounted our TV on top of the fireplace to gain more space. Although it's not my favorite design choice to have TV on top of the fireplace because I think it takes away from the fireplace but we had to work within the limitation of the space.
For the fireplace, we bought wood stove insert and inserted it into the existing masonry fireplace. The look was updated by granite tiles around the insert and custom built wood mantel.
Buying wood fireplace insert was the best decision we made. First of all, it created a memorable space in our home. I LOVE the sound of wood cracking and the smell of wood burning. In winter nights we would sit around the fireplace and make s'mores like it's a campfire. Second, it's a clean burning and efficient heater. You don't lose the majority the fire’s heat up the chimney thereby saving money on your heating bill.
The coffee table is purchased from Wicker Emporium and it's made from reclaimed pine timbers giving the house a rustic feel.
The side chair by the fireplace is the perfect spot for me to relax, put my feet up on the large ball shaped knitted foot rest and enjoy a cup of cappuccino or cozy up with a good book.

 Mark Thomas Home
Coastal Living Bedroom collection from Stanley Furniture
Large elegant master medium tone wood floor bedroom photo in San Francisco with white walls
Large elegant master medium tone wood floor bedroom photo in San Francisco with white walls

 Kimberley Kay Interiors
Painted to room a nice dark blue gray to give the room a soft and cozy feel. Added light linens and an area rug to make it pop off that dark color.
 Two Navy Lane
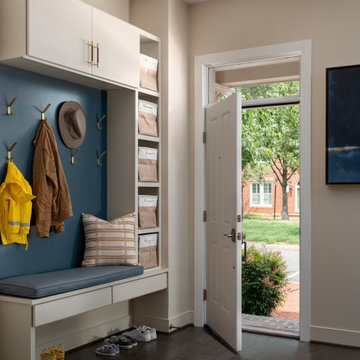
The custom entryway design blends style and function with a built-in bench, storage cubbies, and brass hardware details. A navy accent wall adds depth, while neutral cabinetry and soft textiles keep the look bright and inviting. Thoughtfully designed for a busy family, this entry sets the tone for the rest of the home.
Sponsored
Columbus, OH
Hope Restoration & General Contracting
Columbus Design-Build, Kitchen & Bath Remodeling, Historic Renovations

 Alison Kandler Interior Design
Home office - mid-sized coastal built-in desk light wood floor and brown floor home office idea in Los Angeles with no fireplace and beige walls


 Jerrica Zaric Interior Design, LLC
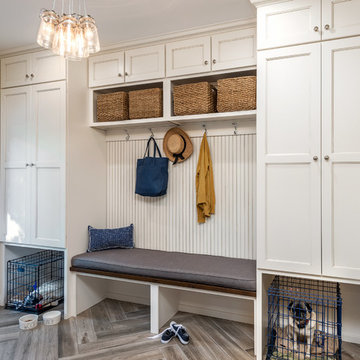
 transformed a Milwaukee client's spare bedroom into a full dressing room.
This is a photograph of the entryway into the room. Cube storage, a closet rack and baskets simplify and organize the client's closet.
Curtains hand painted by Jerrica Zaric Interior Design.
Photo by: Ryan Hainey http://www.ryanhainey.com/
85