
Search results for "Under bed wicker basket" in Home Design Ideas

 Creative Design Cabinet Solutions LLC
Example of a mid-sized classic galley medium tone wood floor enclosed kitchen design in New York with an undermount sink, raised-panel cabinets, stainless steel appliances, no island and green backsplash

 Randy Trainor
This three-story vacation home for a family of ski enthusiasts features 5 bedrooms and a six-bed bunk room, 5 1/2 bathrooms, kitchen, dining room, great room, 2 wet bars, great room, exercise room, basement game room, office, mud room, ski work room, decks, stone patio with sunken hot tub, garage, and elevator.
The home sits into an extremely steep, half-acre lot that shares a property line with a ski resort and allows for ski-in, ski-out access to the mountain’s 61 trails. This unique location and challenging terrain informed the home’s siting, footprint, program, design, interior design, finishes, and custom made furniture.
Credit: Samyn-D'Elia Architects

 Jones Cabinet Shop
Inspiration for a mid-sized timeless master mosaic tile floor bathroom remodel with furniture-like cabinets, distressed cabinets, a two-piece toilet, gray walls, a drop-in sink and wood countertops
Find the right local pro for your project

 Ian Moore Design
Ian Moore
Design ideas for a large contemporary drought-tolerant backyard gravel retaining wall landscape in San Francisco.
Design ideas for a large contemporary drought-tolerant backyard gravel retaining wall landscape in San Francisco.


 Woodstock Cabinet Company
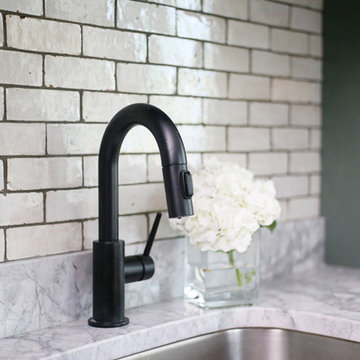
Example of a mid-sized transitional galley vinyl floor and gray floor home design design with an undermount sink, shaker cabinets, green cabinets, marble countertops, white walls, a side-by-side washer/dryer and gray countertops

Sponsored
Columbus, OH

Wannemacher Interiors
Customized Award-Winning Interior Design Solutions in Franklin Cnty OH

 Detailed Landscape
Inspiration for a small contemporary backyard deck remodel in Denver with no cover

 Robbins Construction
Joplin, MO
Inspiration for a mid-sized timeless l-shaped terra-cotta tile and red floor eat-in kitchen remodel with an undermount sink, raised-panel cabinets, light wood cabinets, granite countertops, stainless steel appliances, an island and beige countertops
Inspiration for a mid-sized timeless l-shaped terra-cotta tile and red floor eat-in kitchen remodel with an undermount sink, raised-panel cabinets, light wood cabinets, granite countertops, stainless steel appliances, an island and beige countertops

 Kirbor Homes, LLC
Inspiration for a timeless u-shaped medium tone wood floor kitchen remodel with an undermount sink, shaker cabinets, white cabinets, granite countertops, multicolored backsplash, mosaic tile backsplash, stainless steel appliances and an island
 Woodstock Cabinet Company
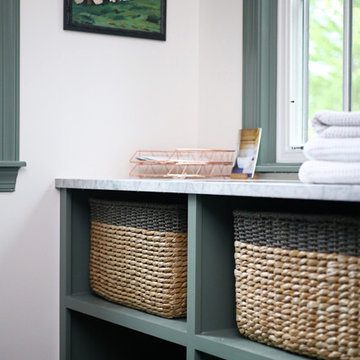
Home design - mid-sized transitional galley vinyl floor and gray floor home design idea with an undermount sink, shaker cabinets, green cabinets, marble countertops, white walls, a side-by-side washer/dryer and gray countertops
 Robbins Construction
Joplin, MO
Mid-sized elegant l-shaped terra-cotta tile and red floor eat-in kitchen photo with an undermount sink, raised-panel cabinets, light wood cabinets, granite countertops, stainless steel appliances, an island and beige countertops
Mid-sized elegant l-shaped terra-cotta tile and red floor eat-in kitchen photo with an undermount sink, raised-panel cabinets, light wood cabinets, granite countertops, stainless steel appliances, an island and beige countertops


Sponsored
Columbus, OH

Hope Restoration & General Contracting
Columbus Design-Build, Kitchen & Bath Remodeling, Historic Renovations
 Robbins Construction
Joplin, MO
Mid-sized elegant l-shaped terra-cotta tile and red floor eat-in kitchen photo with an undermount sink, raised-panel cabinets, light wood cabinets, granite countertops, stainless steel appliances, an island and beige countertops
Mid-sized elegant l-shaped terra-cotta tile and red floor eat-in kitchen photo with an undermount sink, raised-panel cabinets, light wood cabinets, granite countertops, stainless steel appliances, an island and beige countertops
 Robbins Construction
Joplin, MO
Example of a mid-sized classic l-shaped terra-cotta tile and red floor eat-in kitchen design with an undermount sink, raised-panel cabinets, light wood cabinets, granite countertops, stainless steel appliances, an island and beige countertops
Example of a mid-sized classic l-shaped terra-cotta tile and red floor eat-in kitchen design with an undermount sink, raised-panel cabinets, light wood cabinets, granite countertops, stainless steel appliances, an island and beige countertops
 Ethan Allen Ventura, Design Center
Ethan Allen
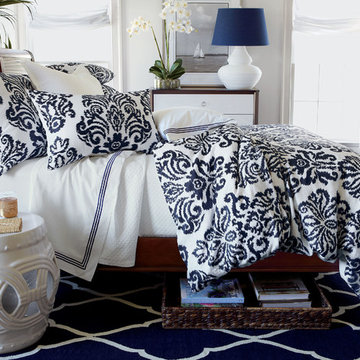
Home design - transitional home design idea in Los Angeles
Home design - transitional home design idea in Los Angeles

 MASHstudios
The 4 x 2 Bookcase is widely agreed to be one of the most functional pieces in the LAXseries catalog. Solid English walnut comprises the whole of this piece featuring eight, 13.5" square cubbies. Use the cubicles to store everything from books, art, dinnerware and vinyl records and place your television on top for the ultimate entertainment console. Your imagination is the only anchor so let it soar.
Sponsored
Columbus, OH
Hope Restoration & General Contracting
Columbus Design-Build, Kitchen & Bath Remodeling, Historic Renovations
 Woodstock Cabinet Company
Inspiration for a mid-sized transitional galley vinyl floor and gray floor utility room remodel with an undermount sink, shaker cabinets, green cabinets, marble countertops, white walls, a side-by-side washer/dryer and gray countertops
 Woodstock Cabinet Company
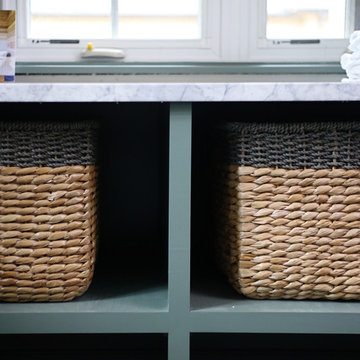
Mid-sized transitional galley vinyl floor and gray floor home design photo with an undermount sink, shaker cabinets, green cabinets, marble countertops, white walls, a side-by-side washer/dryer and gray countertops

 Accent Landscapes
Gabion walls are versatile and aesthetically pleasing structures composed of wire mesh baskets filled with rocks or other durable materials. These walls serve both practical and decorative purposes in landscaping and construction. The interlocking wire cages create a permeable barrier that allows for natural drainage, erosion control, and effective soil retention. The choice of stones or other fill materials enables customization to match the surrounding environment, making gabion walls a popular choice for enhancing outdoor spaces with a unique blend of functionality and visual appeal.
89