
Search results for "Under counter plug strips" in Home Design Ideas
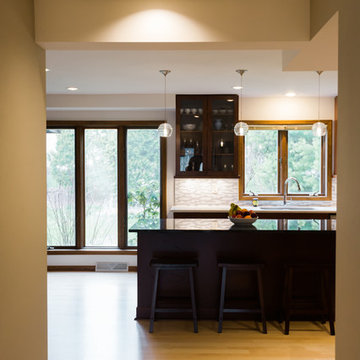
 Sand County Contracting, LLC
Eat-in kitchen - large transitional l-shaped light wood floor eat-in kitchen idea with an undermount sink, shaker cabinets, dark wood cabinets, quartz countertops, gray backsplash, matchstick tile backsplash, stainless steel appliances and an island
 Frasier-Martis Architects, P.C.
Kurt Johnson
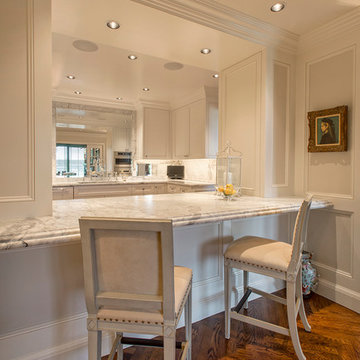
Kitchen - mid-sized traditional u-shaped medium tone wood floor kitchen idea in Omaha with an undermount sink, recessed-panel cabinets, white cabinets, marble countertops, multicolored backsplash, mirror backsplash, paneled appliances and an island
Kitchen - mid-sized traditional u-shaped medium tone wood floor kitchen idea in Omaha with an undermount sink, recessed-panel cabinets, white cabinets, marble countertops, multicolored backsplash, mirror backsplash, paneled appliances and an island
 Studio Dearborn
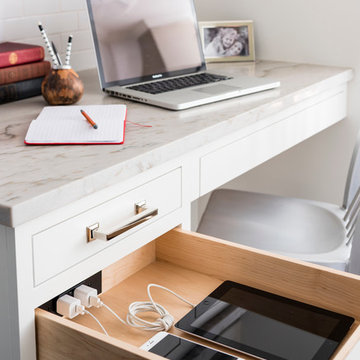
A young colonial in the heart of Rye New York had everything going for it, except a dark and poorly laid out kitchen. The clients tapped Sarah Robertson of Studio Dearborn to help them layout a new kitchen in their challenging, dog leg shaped room. A small breakfast peninsula and working island helped pull together the oddly shaped kitchen into a streamlined, light filled space with all the storage amenities typical of a Studio Dearborn kitchen. The bar area, with undercounter refrigeration for wine and beverages, also features a locking cabinet for liquor and open wine storage. Desk area has file drawer and Docking Drawer charging drawer. Countertops: White Macauba, Rye Marble and Stone, Rye NY. Hardware: Studio Pulls from Hickory Hardware. Sinks: Kraus. Lighting: Currey & Co. Faucet: Kohler Artifacts Backsplash tile: Casablanca Tile and Stone, Harrison NY. Photography: Adam Kane Macchia
Find the right local pro for your project
 Liz Miller Interiors
John Gillooly/PEI
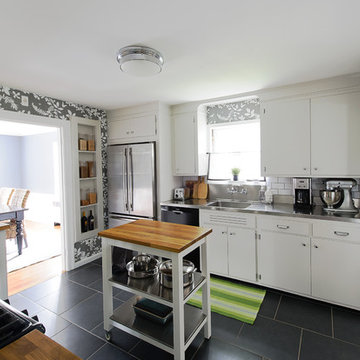
Example of a classic enclosed kitchen design in Boston with an integrated sink, flat-panel cabinets, white cabinets, stainless steel countertops, white backsplash, subway tile backsplash and stainless steel appliances
Example of a classic enclosed kitchen design in Boston with an integrated sink, flat-panel cabinets, white cabinets, stainless steel countertops, white backsplash, subway tile backsplash and stainless steel appliances
 Forsythe Home Styling
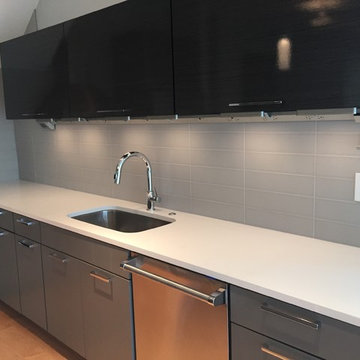
Contemporary Condo on West End with custom interior and latest in materials and kitchen design. Custom LED lighting, Universal Design, quartz counter tops, Light colored engineered wood floors, Wall to ceiling windows, Crystal Foil custom cabinets. Sherwin Williams Paints. Marble Systems fireplace surround. Roof top terrace. Nashville, Mezzo West End, Forsythe Home Styling.
Forsythe Home Styling
 Sand County Contracting, LLC
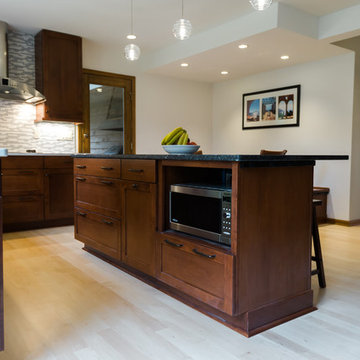
Large transitional l-shaped light wood floor eat-in kitchen photo with an undermount sink, shaker cabinets, dark wood cabinets, quartz countertops, gray backsplash, matchstick tile backsplash, stainless steel appliances and an island
 Sun West Custom Homes LLC

Modern theater room with seating up to 10.
Inspiration for a large contemporary enclosed carpeted and gray floor home theater remodel in Las Vegas with a projector screen and gray walls
Inspiration for a large contemporary enclosed carpeted and gray floor home theater remodel in Las Vegas with a projector screen and gray walls

Sponsored
Columbus, OH

Hope Restoration & General Contracting
Columbus Design-Build, Kitchen & Bath Remodeling, Historic Renovations
 Sand County Contracting, LLC

Inspiration for a large transitional galley porcelain tile dedicated laundry room remodel with an utility sink, open cabinets, white cabinets, solid surface countertops, blue walls and a side-by-side washer/dryer
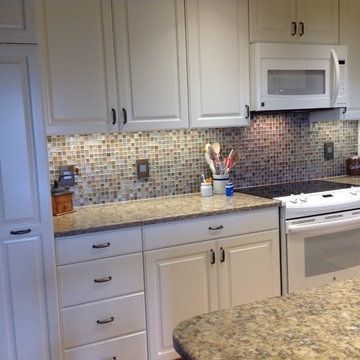
 Colours By Design
The glass mosiacs have a wonderful metal frame around random tiles that really and depth and character to the backsplash. The outlets are pop out so they have a clean look when closed but will accomidate 4 plugs when popped out.
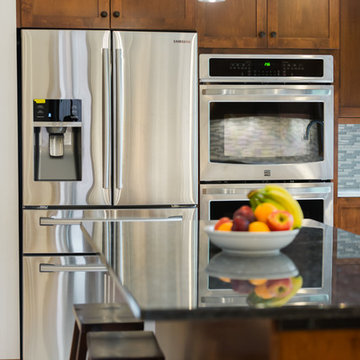 Sand County Contracting, LLC
Example of a large transitional l-shaped light wood floor eat-in kitchen design with an undermount sink, shaker cabinets, dark wood cabinets, quartz countertops, gray backsplash, matchstick tile backsplash, stainless steel appliances and an island
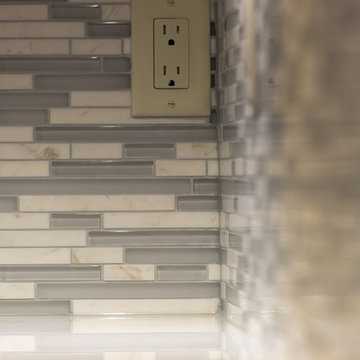 Sand County Contracting, LLC
Large transitional l-shaped light wood floor staircase photo with an undermount sink, shaker cabinets, dark wood cabinets, quartz countertops, gray backsplash, matchstick tile backsplash, stainless steel appliances and an island
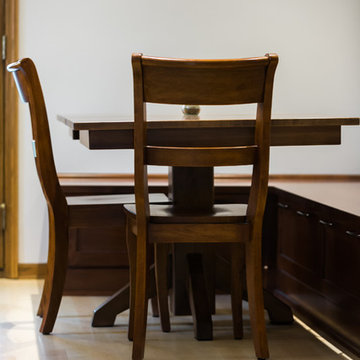 Sand County Contracting, LLC
Example of a large transitional l-shaped light wood floor kitchen/dining room combo design with an undermount sink, shaker cabinets, dark wood cabinets, quartz countertops, gray backsplash, matchstick tile backsplash, stainless steel appliances and an island
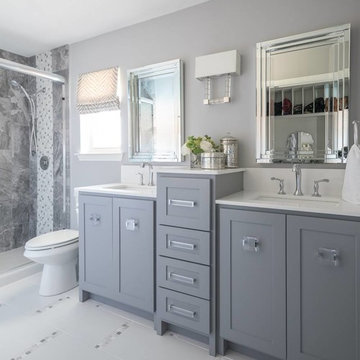
 Design Lifestyles, LLC
This cramped 1970s master bathroom was in need of an organized overhaul with modern selections. A custom barn door with mirror on both sides and unique overlay on one side creates a beautiful invitation to this retreat. The particularly designed bathroom floor provides an eye catching iridescent tile strip that is repeated in the shower as the vertical band. Opposite of the new shower fixtures is a tall bump-in with shower shelves where the lowest shelf doubles as a toe ledge for shaving. The new sink vanity cabinets offer optimal organizational areas including a drawer that incorporates a USB plug-in for a charging station and an outlet for all the hair styling tools. Outside this bathroom area is a special dressing area with custom cabinets to incorporate storage and organization for laundry hampers, clothes, jewelry and purses. This beautiful retreat was photographed by Michael Hunter Photography.

Sponsored
Columbus, OH

Snider & Metcalf Interior Design, LTD
Leading Interior Designers in Columbus, Ohio & Ponte Vedra, Florida

 KraftMaster Renovations
 Classic white kitchen with black counter tops, contrasted with a wooden island and white counter tops. Exposed beams and exposed brick give this kitchen a farmhouse feel.
Photos by Chris Veith.
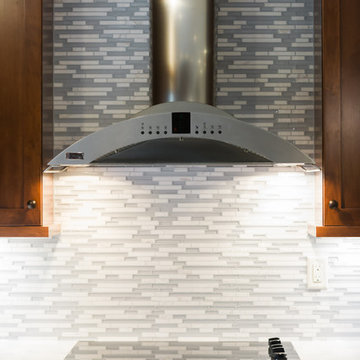 Sand County Contracting, LLC
Example of a large transitional l-shaped light wood floor eat-in kitchen design with an undermount sink, shaker cabinets, dark wood cabinets, quartz countertops, gray backsplash, matchstick tile backsplash, stainless steel appliances and an island

 Flitch
Andrea Calo
Home bar - contemporary l-shaped dark wood floor home bar idea in Austin with flat-panel cabinets and light wood cabinets
Home bar - contemporary l-shaped dark wood floor home bar idea in Austin with flat-panel cabinets and light wood cabinets
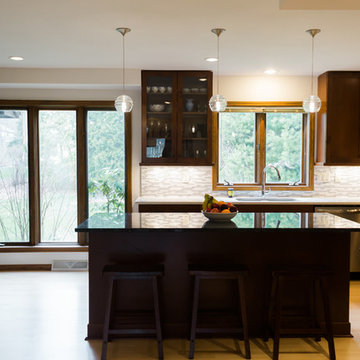 Sand County Contracting, LLC
Eat-in kitchen - large transitional l-shaped light wood floor eat-in kitchen idea with an undermount sink, shaker cabinets, dark wood cabinets, quartz countertops, gray backsplash, matchstick tile backsplash, stainless steel appliances and an island


 Earth Elements Design Center

Floating countertops with wall mounted faucets.
Bathroom - large contemporary master brown tile and mosaic tile ceramic tile bathroom idea with a vessel sink, flat-panel cabinets, dark wood cabinets, wood countertops, beige walls and brown countertops
Bathroom - large contemporary master brown tile and mosaic tile ceramic tile bathroom idea with a vessel sink, flat-panel cabinets, dark wood cabinets, wood countertops, beige walls and brown countertops
 Ridgecrest Designs

This kitchen features white shaker cabinets, white quartz counters and a full Calcutta marble backsplash
Kitchen - mid-sized contemporary galley dark wood floor kitchen idea in San Francisco with an undermount sink, shaker cabinets, white cabinets, quartz countertops, stone slab backsplash, stainless steel appliances and an island
Kitchen - mid-sized contemporary galley dark wood floor kitchen idea in San Francisco with an undermount sink, shaker cabinets, white cabinets, quartz countertops, stone slab backsplash, stainless steel appliances and an island
 Sand County Contracting, LLC
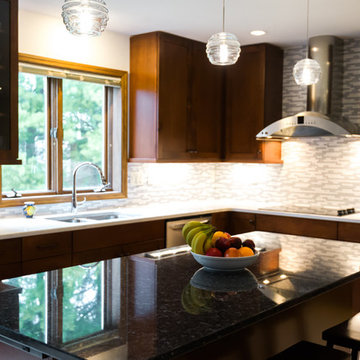
Inspiration for a large transitional l-shaped light wood floor eat-in kitchen remodel with an undermount sink, shaker cabinets, dark wood cabinets, quartz countertops, gray backsplash, matchstick tile backsplash, stainless steel appliances and an island
53