
Search results for "Under counter plug strips" in Home Design Ideas

 The Libman Group, LLC
Doorless shower - asian pebble tile and beige tile doorless shower idea in Denver with onyx countertops, a vessel sink and beige walls
 Werschay Homes

Wine Cellar Features Reclaimed Barnwood and Reclaimed Chicago Brick along with Amazing custom Made Cabinets.
Amazing Colorado Lodge Style Custom Built Home in Eagles Landing Neighborhood of Saint Augusta, Mn - Build by Werschay Homes.
-James Gray Photography

 Bayon Design Studio Inc.
photography by: Scott Hargis
Example of a trendy women's light wood floor and beige floor walk-in closet design in San Francisco with flat-panel cabinets and white cabinets
Example of a trendy women's light wood floor and beige floor walk-in closet design in San Francisco with flat-panel cabinets and white cabinets
Find the right local pro for your project
 Vintage Building and Design
Danielle Romanowski/Vintage Building and Design
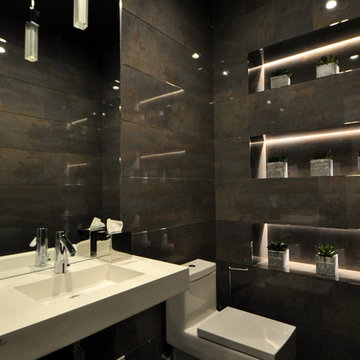
Example of a small minimalist 3/4 gray tile powder room design in Miami with a one-piece toilet
Example of a small minimalist 3/4 gray tile powder room design in Miami with a one-piece toilet
 Muratore Construction + Design
Photography by Scott Hargis

Example of a large trendy women's light wood floor walk-in closet design in San Francisco with flat-panel cabinets and white cabinets
Example of a large trendy women's light wood floor walk-in closet design in San Francisco with flat-panel cabinets and white cabinets

 JOURNEY HOME INTERIORS
Daniel Blue Photography
Example of a large transitional medium tone wood floor and brown floor kitchen design in San Francisco with an undermount sink, shaker cabinets, white cabinets, quartzite countertops, gray backsplash, glass tile backsplash, stainless steel appliances and an island
Example of a large transitional medium tone wood floor and brown floor kitchen design in San Francisco with an undermount sink, shaker cabinets, white cabinets, quartzite countertops, gray backsplash, glass tile backsplash, stainless steel appliances and an island

 B Home Design
Feast your eyes on this stunning master bathroom remodel in Encinitas. Project was completely customized to homeowner's specifications. His and Hers floating beech wood vanities with quartz counters, include a drop down make up vanity on Her side. Custom recessed solid maple medicine cabinets behind each mirror. Both vanities feature large rimmed vessel sinks and polished chrome faucets. The spacious 2 person shower showcases a custom pebble mosaic puddle at the entrance, 3D wave tile walls and hand painted Moroccan fish scale tile accenting the bench and oversized shampoo niches. Each end of the shower is outfitted with it's own set of shower head and valve, as well as a hand shower with slide bar. Also of note are polished chrome towel warmer and radiant under floor heating system.

Sponsored
Columbus, OH

Hope Restoration & General Contracting
Columbus Design-Build, Kitchen & Bath Remodeling, Historic Renovations
 Flexfire LEDs
UltraBright™
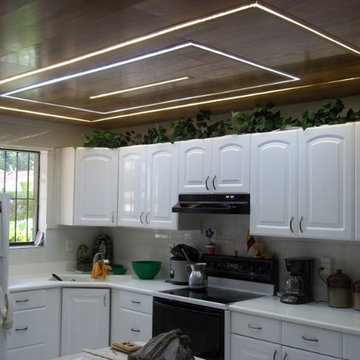
24V Architectural Bright White LED strip lights used here to make any task in the kitchen more manageable.

Inspiration for a small contemporary galley porcelain tile and beige floor open concept kitchen remodel in Phoenix with an undermount sink, flat-panel cabinets, white cabinets, quartz countertops, metallic backsplash, ceramic backsplash, stainless steel appliances and an island

 Pro One Corp
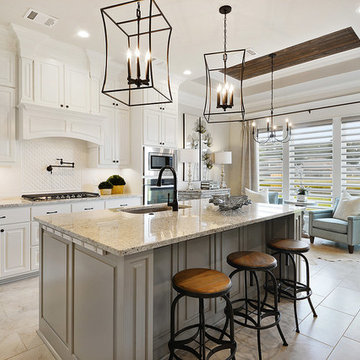
Elegant beige floor kitchen photo in New Orleans with an undermount sink, raised-panel cabinets, white cabinets, white backsplash, stainless steel appliances, an island and multicolored countertops
 American Design & Remodeling
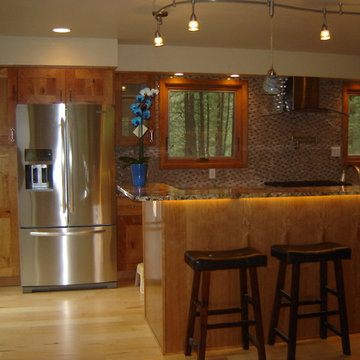
Kitchen: with appliances, cabinetry by Karman, delta faucets, granite counter tops, LED strip lights under island counter, maple wood flooring, and tile backsplash.

 Lori Dennis, Inc.
Large and modern master bathroom primary bathroom. Grey and white marble paired with warm wood flooring and door. Expansive curbless shower and freestanding tub sit on raised platform with LED light strip. Modern glass pendants and small black side table add depth to the white grey and wood bathroom. Large skylights act as modern coffered ceiling flooding the room with natural light.


 Foran Interior Design

This was a complete master bath remodel
Inspiration for a large transitional master beige tile and stone tile porcelain tile double shower remodel with raised-panel cabinets, dark wood cabinets, a two-piece toilet, beige walls, marble countertops and an undermount sink
Inspiration for a large transitional master beige tile and stone tile porcelain tile double shower remodel with raised-panel cabinets, dark wood cabinets, a two-piece toilet, beige walls, marble countertops and an undermount sink
 Solid Apollo LED
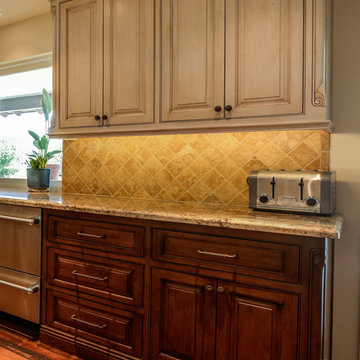
Solid Apollo LED. In this kitchen remodel, the owner wanted to bring more light to the counter tops and for a nice accent light when not in use. The owner choose the warm white LED strip light to go with the tan and brown colors used in the tile and surrounding cabinets. A Micro Wireless LED Dimmer was placed by the strip for a concealed one touch controller that remembers the last setting used.
 Lionel F Bailey AIA Architect LLC
Melissa Oivanki - Oivanki Photography - www.oivanki.com

Kitchen - contemporary concrete floor kitchen idea in New Orleans with an integrated sink, flat-panel cabinets, medium tone wood cabinets, stainless steel countertops, metallic backsplash, stainless steel appliances and an island
Kitchen - contemporary concrete floor kitchen idea in New Orleans with an integrated sink, flat-panel cabinets, medium tone wood cabinets, stainless steel countertops, metallic backsplash, stainless steel appliances and an island
 Accent Woodworking Inc.
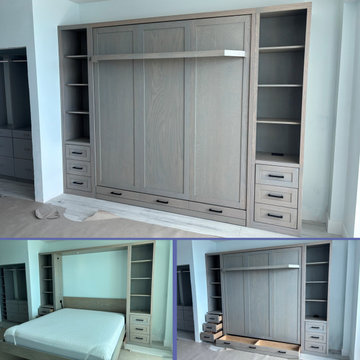
Custom King 3 Panel Shaker Murphy Wall Bed with Shelf Leg, Under Bed Storage Drawers and Side Piers shown in Soft Gray on Oak
- 3 Shaker Panels, Flat Trim and 12" Shelf Leg - 82"w x 92”h x 17”d
- 6" Notches for Baseboards 3 Panel
- Custom Under the Bed Large Storage Drawer with 3 Decorative False Drawer Fronts on Wheels
- LED Task Light Kit for Top of Bed Cabinet 2 Round 1 1/4" Lights, With His and Hers On/Off Switch to be used independently from one another.
- 2 Custom Shaker Wall Bed Cabinets with 3 Shaker Drawers on Bottom and Open Above (3 Adjustable Shelves) - 20"w x 92”h x 17”d
- 2 Snack Trays for Wall Bed Cabinets
- 1 Power Strip- Specialty Order USB + USB-C Plugs-LS
- 2 Black Pop-Up Square Plugs with 2 USB and 1 Plug for Murphy Bed Cabinets

 Maryland Home Pros
Ian Dawson, C&I Studios
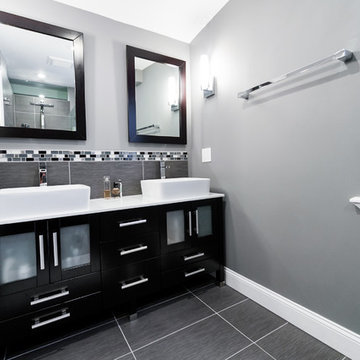
Inspiration for a small modern master gray tile and ceramic tile ceramic tile walk-in shower remodel in Baltimore with a vessel sink, a two-piece toilet and gray walls
Inspiration for a small modern master gray tile and ceramic tile ceramic tile walk-in shower remodel in Baltimore with a vessel sink, a two-piece toilet and gray walls
 Lang's Kitchen & Bath
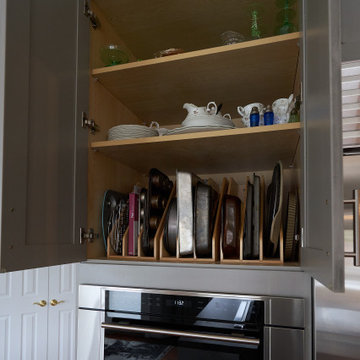
Every detail of this cool gray transitional kitchen design in Yardley, PA combines to create a stunning space, packed with stylish and practical features. The Dura Supreme stacked Avery style kitchen cabinets are painted zinc with a shadow glaze to add depth to the finish. The upper cabinets have a mullion style door, and the island is in a contrasting dark finish with glass front cabinets on one side. This is beautifully accented by Top Knobs bar pulls and a Dekton by Cosentino Entzo countertop with 2" mitered edge and a double waterfall countertop on the island. The cabinetry includes ample storage accessories, such as a tray divider, spice drawer, roll outs, and pull out base cabinet. The backsplash is random size mosaic Alabastro tile with Schluter strips to cap the edges. A Blanco Precis Siligranit sink combines with a Brizo Smart Touch on the perimeter of the kitchen. The appliances include Wolf ovens and a Sub Zero refrigerator, as well as a Wolf range in the island, perfect for cooking while talking to guests or keeping an eye on the kids. Power outlets in the island and angled power strips under the wall cabinets are ideal for plugging in small appliances or charging electronics. This open plan kitchen design is a functional, efficient space, as well as a style icon in the center of this home.

 HP Rovinelli Architects
As part of the renovations of an entire townhouse in one of Boston's historic neighborhoods, we opened up one floor from end to end and placed the kitchen in the center, between the dining area and a sitting room.
Michael J. Lee Photography
57