
Search results for "Under counter plug strips" in Home Design Ideas

 Wade Weissmann Architecture
A serene blue wall color echoes a summer sky.
Example of a mid-sized farmhouse bathroom design in Milwaukee with open cabinets, blue walls, a trough sink and wood countertops
Example of a mid-sized farmhouse bathroom design in Milwaukee with open cabinets, blue walls, a trough sink and wood countertops

 Custom Kitchens by John Wilkins, Inc.

Mike Kaskel
Small transitional u-shaped light wood floor and brown floor enclosed kitchen photo in San Francisco with an undermount sink, recessed-panel cabinets, medium tone wood cabinets, quartz countertops, gray backsplash, stone slab backsplash, stainless steel appliances, no island and gray countertops
Small transitional u-shaped light wood floor and brown floor enclosed kitchen photo in San Francisco with an undermount sink, recessed-panel cabinets, medium tone wood cabinets, quartz countertops, gray backsplash, stone slab backsplash, stainless steel appliances, no island and gray countertops
Find the right local pro for your project

 Stonewood, LLC
Spacecrafting
Eat-in kitchen - farmhouse l-shaped dark wood floor eat-in kitchen idea in Minneapolis with a farmhouse sink, shaker cabinets, white cabinets, gray backsplash, stone tile backsplash, white appliances and two islands
Eat-in kitchen - farmhouse l-shaped dark wood floor eat-in kitchen idea in Minneapolis with a farmhouse sink, shaker cabinets, white cabinets, gray backsplash, stone tile backsplash, white appliances and two islands

 Princeton Design Collaborative
Kitchen pantry - small 1950s galley cork floor and multicolored floor kitchen pantry idea in Philadelphia with an undermount sink, flat-panel cabinets, white cabinets, wood countertops, white backsplash, porcelain backsplash, stainless steel appliances, no island and brown countertops

 Jeri Koegel Photography
Jeri Koegel
Inspiration for a mediterranean laundry room remodel in Orange County
Inspiration for a mediterranean laundry room remodel in Orange County

 Jessica Bradley Interiors
Inspiration for a timeless dark wood floor and brown floor kitchen remodel in Atlanta with shaker cabinets, white cabinets, multicolored backsplash, stone slab backsplash, an island and multicolored countertops





 Mid-State Kitchens
Mid-sized country l-shaped medium tone wood floor and multicolored floor eat-in kitchen photo in Boston with a farmhouse sink, shaker cabinets, white cabinets, wood countertops, white backsplash, porcelain backsplash, stainless steel appliances, an island and brown countertops
 Legal Eagle Contractors
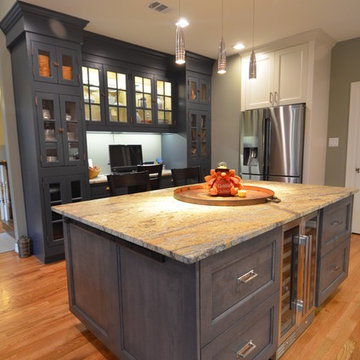
Large custom kitchen island adds style and function with additional counter space, storage, and plug strip all while housing a beverage cooler. the custom build cabinetry workstation is illuminated by the lighted cabinets and undermount LED light strip.
Dan Bawden


 Open Range

Example of a mid-sized mid-century modern master gray tile, orange tile, white tile, yellow tile and glass tile porcelain tile and gray floor drop-in bathtub design in Salt Lake City with flat-panel cabinets, white walls, an undermount sink, medium tone wood cabinets, quartzite countertops and a hinged shower door
 The Plumbery

Inspiration for a large craftsman galley light wood floor open concept kitchen remodel in San Francisco with a farmhouse sink, recessed-panel cabinets, white cabinets, solid surface countertops, stainless steel appliances, an island, white backsplash and subway tile backsplash

 Solid Apollo LED
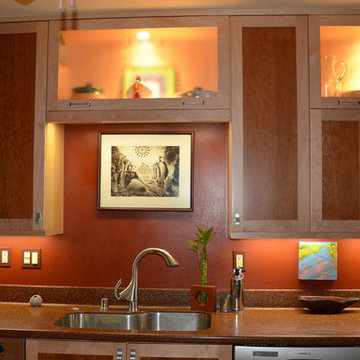
Solid Apollo LED. In this cozy apartment kitchen, the owner wanted to highlight her artwork while bring extra workable lighting to the counter top area. Under the cabinets, the owner installed LED Strip Light in Daylight White just behind the front lip under the cabinet, to ensure the most light was projected to the artwork and the counter surface. The Daylight White color was chosen as it is similar to the color of actual sunlight, and will not alter the colors being highlighted. In the see-through cabinets along the ceiling, the owner used indoor Moon LED Lights, for the look of a traditional spot lamp, but without the hassle of extensive installation. The Moon LED lights are a recessed low profile design. To control the LED Strip Lights and each of the Moon LED Lights separately, the LEDWizard Wi-Fi Smartphone and Tablet LED Controller was used.
 Julia Cutler Interior Design
Michael J. Lee Photography
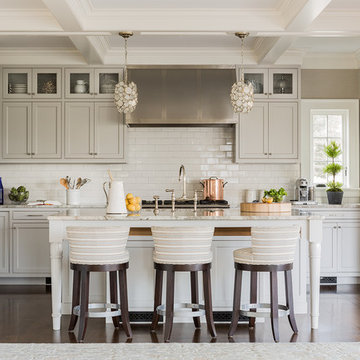
Inspiration for a mid-sized transitional galley dark wood floor open concept kitchen remodel in Boston with shaker cabinets, gray cabinets, marble countertops, white backsplash, subway tile backsplash, stainless steel appliances and an island
Inspiration for a mid-sized transitional galley dark wood floor open concept kitchen remodel in Boston with shaker cabinets, gray cabinets, marble countertops, white backsplash, subway tile backsplash, stainless steel appliances and an island

 KS Designs LLC
This guest bath has a light and airy feel with an organic element and pop of color. The custom vanity is in a midtown jade aqua-green PPG paint Holy Glen. It provides ample storage while giving contrast to the white and brass elements. A playful use of mixed metal finishes gives the bathroom an up-dated look. The 3 light sconce is gold and black with glass globes that tie the gold cross handle plumbing fixtures and matte black hardware and bathroom accessories together. The quartz countertop has gold veining that adds additional warmth to the space. The acacia wood framed mirror with a natural interior edge gives the bathroom an organic warm feel that carries into the curb-less shower through the use of warn toned river rock. White subway tile in an offset pattern is used on all three walls in the shower and carried over to the vanity backsplash. The shower has a tall niche with quartz shelves providing lots of space for storing shower necessities. The river rock from the shower floor is carried to the back of the niche to add visual interest to the white subway shower wall as well as a black Schluter edge detail. The shower has a frameless glass rolling shower door with matte black hardware to give the this smaller bathroom an open feel and allow the natural light in. There is a gold handheld shower fixture with a cross handle detail that looks amazing against the white subway tile wall. The white Sherwin Williams Snowbound walls are the perfect backdrop to showcase the design elements of the bathroom.
Photography by LifeCreated.
 Legacy CDM Inc.
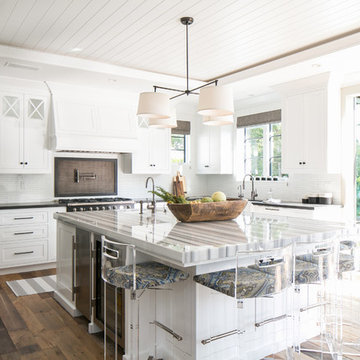
Kitchen - transitional medium tone wood floor kitchen idea in Orange County with shaker cabinets, white backsplash, black appliances and an island



 Zander Woodworks, LLC.
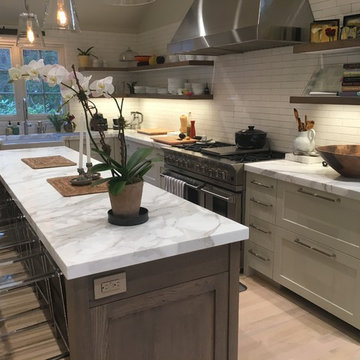
Kitchen remodel with reclaimed wood island and painted perimeter cabinets. Floating shelves with plugs and lighting under.

Inspiration for a mid-sized contemporary l-shaped light wood floor kitchen remodel in New York with a farmhouse sink, shaker cabinets, brown cabinets, marble countertops, white backsplash, ceramic backsplash, stainless steel appliances and an island
Inspiration for a mid-sized contemporary l-shaped light wood floor kitchen remodel in New York with a farmhouse sink, shaker cabinets, brown cabinets, marble countertops, white backsplash, ceramic backsplash, stainless steel appliances and an island
 KabCo Kitchens

Dark wood cabinets in Waypoint Living Spaces are accented with reflecting glass and mirror mosaics tile. Sleek quartz in Snow cover the counters. Photo Credit: Julie Lehite
59