
Search results for "Under deck ceiling" in Home Design Ideas

 OnDeck Outdoor Space Builder
We've transformed this outdoor space completely with: Installing aluminum Renson rooftop & fan, Azek composite decking, Feeney cable rail system, outdoor kitchen, and under-deck ZipUp Ceiling & Lighting
 OnDeck Outdoor Space Builder
We've transformed this outdoor space completely with: Installing aluminum Renson rooftop & fan, Azek composite decking, Feeney cable rail system, outdoor kitchen, and under-deck ZipUp Ceiling & Lighting
 OnDeck Outdoor Space Builder
We've transformed this outdoor space completely with: Installing aluminum Renson rooftop & fan, Azek composite decking, Feeney cable rail system, outdoor kitchen, and under-deck ZipUp Ceiling & Lighting
Find the right local pro for your project
 OnDeck Outdoor Space Builder
We've transformed this outdoor space completely with: Installing aluminum Renson rooftop & fan, Azek composite decking, Feeney cable rail system, outdoor kitchen, and under-deck ZipUp Ceiling & Lighting

 ZeroEnergy Design
A private roof deck connects to the open living space, and provides spectacular rooftop views of Boston.
Photos by Eric Roth.
Construction by Ralph S. Osmond Company.
Green architecture by ZeroEnergy Design.
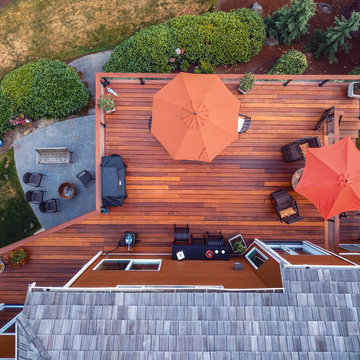
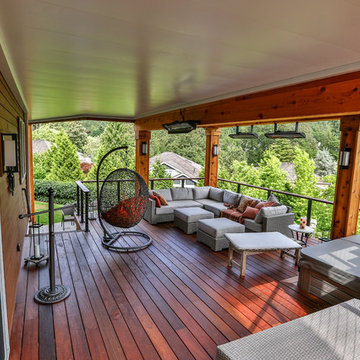
 MasterDecks, LLC
A multi-level hardwood deck with cable railing, hot tub, outdoor heaters and under deck ceiling. Finished off with some beautiful patio furniture and landscaping.
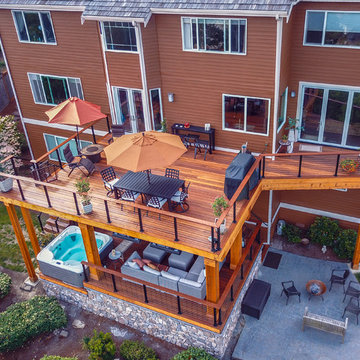
 MasterDecks, LLC
A multi-level hardwood deck with cable railing, hot tub, outdoor heaters and under deck ceiling. Finished off with some beautiful patio furniture and landscaping.



 MasterDecks, LLC
A multi-level hardwood deck with cable railing, hot tub, outdoor heaters and under deck ceiling. Finished off with some beautiful patio furniture and landscaping.
 MasterDecks, LLC
A multi-level hardwood deck with cable railing, hot tub, outdoor heaters and under deck ceiling. Finished off with some beautiful patio furniture and landscaping.
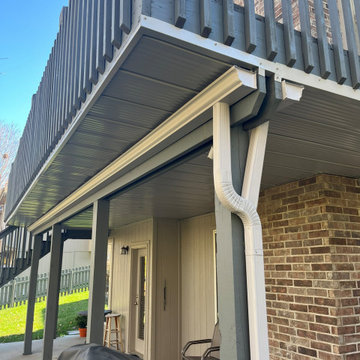
 Elite One, Inc.
The completed Delta Metals Reverse Bend Underdeck System transforms the space beneath this elevated deck into a clean, dry outdoor living area while efficiently directing rainwater into the JetStream Guttering system. The finished aluminum ceiling provides a polished appearance, protects the patio below from moisture, and creates additional functional outdoor space that can be enjoyed throughout the year with minimal maintenance.

 Neumann Mendro Andrulaitis Architects LLP
Jim Bartsch
Mid-sized elegant master white tile corner shower photo in Santa Barbara with an undermount sink, white cabinets, an undermount tub, beige walls and a niche
Mid-sized elegant master white tile corner shower photo in Santa Barbara with an undermount sink, white cabinets, an undermount tub, beige walls and a niche

 Morgan-Keefe Builders, Inc.
This custom home was masterfully designed by Platt Architecture. Reclaimed Wonder is located within the exclusive Wade Hampton Golf Club in Cashiers, North Carolina. Every detail of the residence reflects a discerning attention to craftsmanship, resulting in a home that is both artful and inviting. In the bedroom, a simple yet refined stone fireplace anchors the space, its intimate scale creating a cozy, contemplative retreat. Paired with reclaimed wood beams, carefully selected indigenous stone, and warm amber lighting, the room exudes a sense of understated elegance, seamlessly connecting comfort with the natural beauty of the surrounding mountains.
J,Weiland
 Kehoe Kustom, LLC

Finished with western red (knotty) cedar for a rich and wonderful organic look. For the rails we jumped up to 6″ x 6″ post that we put a chamfer edge on, a subtle but beautiful detail. Then we milled the profile for the top and bottom rails. This project included lattice that really dressed this deck up and provided a discrete storage area.

Sponsored
Columbus, OH

Wannemacher Interiors
Customized Award-Winning Interior Design Solutions in Franklin Cnty OH

 California Closets HQ
Utilizing under-the-stairs space, this integrated system allows the whole family to stay organized elegantly.
• Lago® Siena finish sets the tone for a traditional aesthetic.
• Lago® Siena 5-piece door and drawer fronts with mink leather inserts contribute to the warm, traditional feel.
• Aluminum frames with high-gloss Olive back-painted glass fronts provide concealed storage.
• Leather mink cleat with cleat mount accessories adds texture and offers a place to hang coats.
• Oil-rubbed bronzed pull-out baskets offer flexible storage for winter gear and sporting equipment.
• Ecoresin Thatch backer is used as a unique back panel option.
• Tiered custom height accommodates sloped ceiling.
• Finger pulls and top cap shelf details add to the design aesthetic.
 Under Deck Oasis
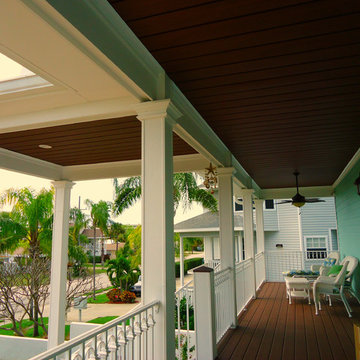
Tony Cobb, a seasoned installer of the Under Deck Oasis, took this photos while on an installation in Florida. Adding the Under Deck Oasis to this front deck made this into a truly relaxing space.
 Undercover Systems, LLC
Codee Allen
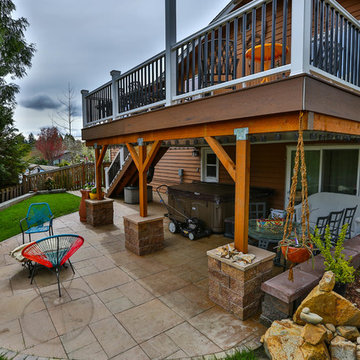
Patio - mid-sized transitional backyard stamped concrete patio idea in Seattle with a fire pit
Patio - mid-sized transitional backyard stamped concrete patio idea in Seattle with a fire pit

 Glas Associates
A master bedroom with a deck, dark wood shiplap ceiling, and beachy decor
Photo by Ashley Avila Photography
Beach style guest carpeted, gray floor, vaulted ceiling, wood ceiling and wainscoting bedroom photo in Grand Rapids with gray walls
Beach style guest carpeted, gray floor, vaulted ceiling, wood ceiling and wainscoting bedroom photo in Grand Rapids with gray walls

 Archadeck of West County - Ellisville
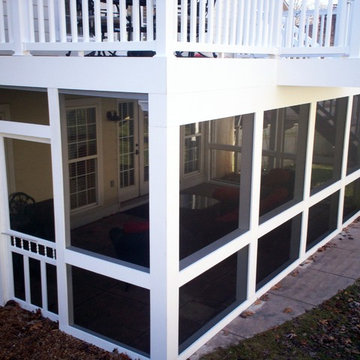
To maximize the available outdoor living space, Archadeck designed and built a low maintenance screened in porch underneath an elevated deck. The patio enclosure is ideal, rain or shine, day or night and much of the year.
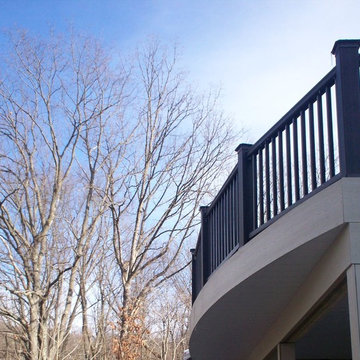 Archadeck of West County - Ellisville
An under deck ceiling and post covers nicely polish off the underside of this second story deck in St. Louis, Mo. Built with low maintenance products and designed with curved rails, the project is a stand-out for both function and style.
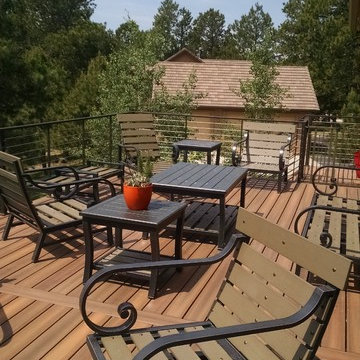
 Decks by Schmillen LLC
Our customers had a small deck that was original to their home. They loved having outdoor living space, but wanted a much larger, more comfortable area where they could entertain. Going through the design process, the owners decided on straight-line (90-degree), Fiberon IPE decking with a long-lasting galvanized steel deck deck frame. The divider boards give the deck a refined look while eliminating butt-seams. In addition, we designed a clean-looking, metal and stainless steel cable railing system. The lower outdoor living area was created by installing a Trex RainEscape under-deck drainage system with a Colorado beetle-kill pine ceiling.
21