
Search results for "Under stair storage solution" in Home Design Ideas

 Pacific Coast Custom Design
Natural maple home office and wallbed room. Wallbed shown with drop down table for extra work space. This office is made in a contemporary simple styling. Custom cabinet also made for the bay window area to add to the office functional space.

 California Closets HQ
White, high-gloss surfaces and flat drawer faces create a sleek, contemporary closet that showcases every style essential.
Closet - contemporary closet idea in San Francisco
Closet - contemporary closet idea in San Francisco

 Tri State Carpet Connections Incorporated
Staircase - large traditional wooden u-shaped wood railing staircase idea in New York with painted risers
Find the right local pro for your project


 LAND DEVELOPMENT AND BUILDING, LLC
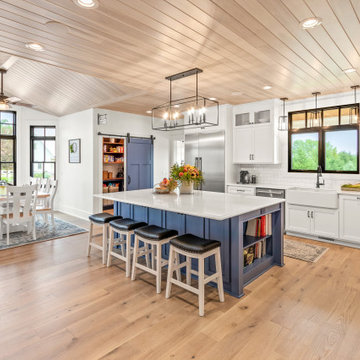
Designed by Ross Chapin and Built by Land Development & Building, the Betty at Inglenook’s Pocket Neighborhoods is an open Cottage-style Home that facilitates everyday living on a single level. High ceilings in the kitchen, family room and dining nook make this a bright and enjoyable space for your morning coffee, cooking a gourmet dinner, or entertaining guests. Whether it’s a two-bedroom Betty or a reconfigured three-bedroom Betty, the Betty plans are tailored to maximize the way we live.

 Katie Leede & Company Studio
Reclaimed metal panels create a textural focal point for the TV wall and a clever solution for hiding the TV.
Large eclectic light wood floor and orange floor family room photo in New York with a concealed tv, green walls and no fireplace
Large eclectic light wood floor and orange floor family room photo in New York with a concealed tv, green walls and no fireplace



 Bestway Basements
Example of a mid-sized transitional underground light wood floor basement design in New York with gray walls and no fireplace

 MTP Fine Painting
This hand rail was prepped, primed and painted with two coats of high quality finish paint.
We worked directly with the home owner and provided color consultation.

 Melissa Sharp, Designer at Kitchen & Bath Concepts
This powder bath is just off of the pool and has access to the back yard, so we created a large linen area for the pool users. The client's teen age daughter's also needed and extra space for getting ready for school, so we maximized the vanity's storage. Since there was no natural light coming in we added bright lighting thru out, as well as an opaque door. We tried to create a spa & zen like feel.

 Floor Coverings International-Central Kentucky
Finish-on-site oak natural staircase conversion single-piece treads and natural oak risers.

 Wheatland Custom Cabinetry & Woodwork
Elizabeth Steiner Photography
Staircase - large industrial walk-out laminate floor and brown floor staircase idea in Chicago with blue walls, a standard fireplace and a wood fireplace surround
Staircase - large industrial walk-out laminate floor and brown floor staircase idea in Chicago with blue walls, a standard fireplace and a wood fireplace surround

 Rocklyn Homes
Staircase - mid-sized transitional wooden straight wood railing staircase idea in Atlanta with painted risers

Sponsored
Columbus, OH

Hope Restoration & General Contracting
Columbus Design-Build, Kitchen & Bath Remodeling, Historic Renovations

 Vallely Architecture
Meister Construction Ltd
Ema Peter Photography
Example of a trendy straight glass railing staircase design in Vancouver
Example of a trendy straight glass railing staircase design in Vancouver



Sponsored
Plain City, OH

Kuhns Contracting, Inc.
Central Ohio's Trusted Home Remodeler Specializing in Kitchens & Baths

 Lake Shore Stair Company
Example of a large classic wooden u-shaped wood railing staircase design in Chicago with painted risers


 Conklin Architecture PC
Example of a large mountain style open concept medium tone wood floor and brown floor living room library design in New York with white walls, a standard fireplace, a stone fireplace and a wall-mounted tv
238