
Search results for "Under stair storage solution" in Home Design Ideas

 Fox Signature Homes
Wine cellar - transitional dark wood floor and brown floor wine cellar idea in Jacksonville with storage racks


 Moss Yaw Design studio
Inspiration for a small coastal wooden light wood floor staircase remodel in Orange County with wooden risers, white walls and a glass front door
Find the right local pro for your project

 Classic Floors & Design Center
Example of a wooden spiral staircase design in Kansas City with carpeted risers




Sponsored
Columbus, OH

Hope Restoration & General Contracting
Columbus Design-Build, Kitchen & Bath Remodeling, Historic Renovations

 Vani Sayeed Studios
Interior Design - Vani Sayeed Studios
Photography - Jared Kuzia
Inspiration for a transitional master white tile and porcelain tile porcelain tile alcove shower remodel in Boston with an undermount sink, shaker cabinets, white cabinets, terrazzo countertops, a two-piece toilet and blue walls
Inspiration for a transitional master white tile and porcelain tile porcelain tile alcove shower remodel in Boston with an undermount sink, shaker cabinets, white cabinets, terrazzo countertops, a two-piece toilet and blue walls



 Menuiserie Allaire & Fils
Staircase - mid-sized wooden straight staircase idea in Ottawa with wooden risers

 Century Stair Company
This striking contemporary staircase pairs dark-stained wood treads with white-painted monumental stringers for bold visual contrast. Stainless steel posts support a sleek horizontal cable railing system, topped with a dark-stained modern handrail that echoes the tread color.
The open-riser design combined with the minimal cable railing creates an unobstructed, light-filled effect that keeps the space feeling open and functional. The interplay between dark wood, white stringers, and metallic elements transforms a simple vertical connection into an elegant architectural statement.
1976-2026 © Century Stair Company

 JM Craftsmanship
White and wood staircase
Example of a mid-sized beach style wooden l-shaped staircase design in Boston with painted risers
Example of a mid-sized beach style wooden l-shaped staircase design in Boston with painted risers



 Deborah Broockerd/DkB Design Services
Toy storage combined with entertainment center.
Example of a small classic walk-out basement design
Example of a small classic walk-out basement design



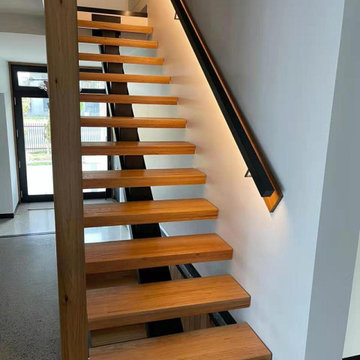
 Demax Staircase&Railing
Mono Stair From Main Floor to 1st Floor
Stair Riser: 183.8mm@13
Clear Tread Width:900mm
Glass Wall: 12mm clear tempered glass infill
Led Handrail on the Wall: 3000k warm lighting
Glass Balustrade for Interior and Exterior Balcony
Glass Balustrade Height:1000mm
Glass Base Shoe Model: AC10262, black powder coating color
Glass Type: 12mm clear tempered glass
Cap Handrail: Aluminum 22*30*2mm, black powder coating color
Pool Glass Fence
Fence Height:1200mm
Glass Spigot Model: DS289, duplex 2205 grade, brushed finish
Glass Type: 12mm clear tempered glass

 Studio McGee
Shop the Look, See the Photo Tour here: https://www.studio-mcgee.com/studioblog/2018/3/9/calabasas-remodel-master-suite?rq=Calabasas%20Remodel
Watch the Webisode: https://www.studio-mcgee.com/studioblog/2018/3/12/calabasas-remodel-master-suite-webisode?rq=Calabasas%20Remodel


242