
Search results for "Under stair storage solution" in Home Design Ideas

 Ideal Stairs
Stairs Designs Photos & Remodel ⋆ Staircase Ideas Toronto
Staircase - traditional wooden straight staircase idea in Toronto with wooden risers
Staircase - traditional wooden straight staircase idea in Toronto with wooden risers


 User
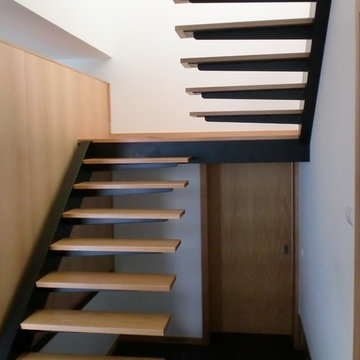
This is a custom stair case created and built to a previous clients style and specifications out of solid oak lumber. Profile 3
Example of a classic painted staircase design in Minneapolis
Example of a classic painted staircase design in Minneapolis
Find the right local pro for your project

 Aloha Kitchen, Bath & Design
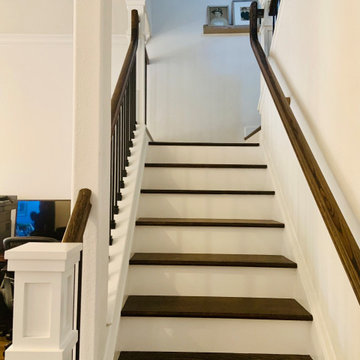
This airy bungalow got a big "glow up" getting rid of all the old, dated cabinets, adding new cabinets and countertops, open shelving, barn door, dramatic tile and floating mantle to the fireplace, new interior doors and furniture style vanity and chandelier to the powder bath and a complete revamp of the stairway.





 David Heide Design Studio
Architecture & Interior Design: David Heide Design Studio
Photo: Susan Gilmore Photography
Living room - coastal enclosed medium tone wood floor living room idea in Minneapolis with a standard fireplace, a stone fireplace and beige walls
Living room - coastal enclosed medium tone wood floor living room idea in Minneapolis with a standard fireplace, a stone fireplace and beige walls
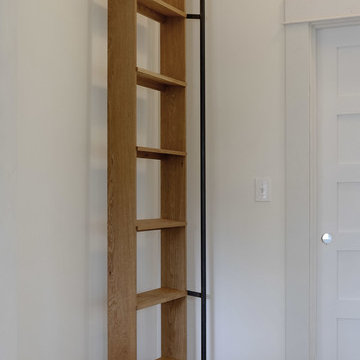


 Brandner Design
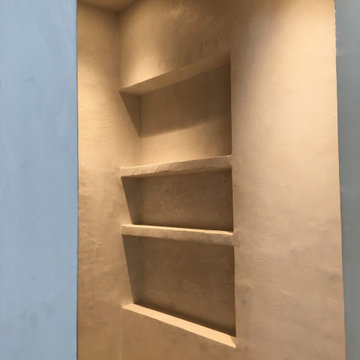
 spiral stair built for a beautiful lake house in Ennis MT. Hand made with hot rolled steel and Mahogany stair treads. Custom Sizes and designs available.




 Lake Shore Stair Company
Staircase - large traditional wooden l-shaped staircase idea in Chicago with painted risers


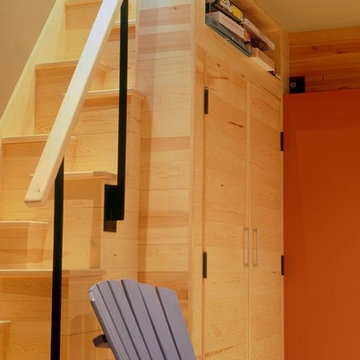


 CopeGrand Homes
Family room - large transitional open concept light wood floor and beige floor family room idea in Charleston with a bar and white walls

 Mike-o Design
Example of a trendy medium tone wood floor and brown floor kitchen design in San Luis Obispo with recessed-panel cabinets, green cabinets and no island

Example of a mid-sized trendy light wood floor and brown floor entry hall design in Philadelphia with beige walls

 REEF Cape Cod's Home Builder
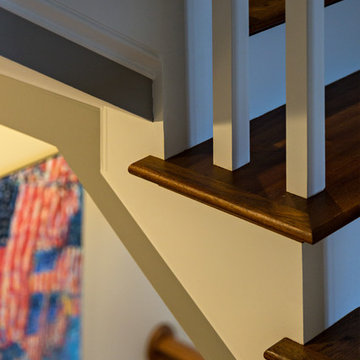
Beautiful Cape Cod home with commanding views of the Bay, mahogany floors, 2 suites, 3 floors, open floor plan, 3rd floor deck, screened porch, designed and built by REEF Custom Homes. Photos by Dan Cutrona, staging by Pastiche.

 Capozzoli Stairworks
Custom contemporary floating circular staircase with perforated metal railing and round wood handrail made by Capozzoli Stairworks
Trendy staircase photo in Philadelphia
Trendy staircase photo in Philadelphia

 Creative Design Cabinet Solutions LLC
Mid-sized elegant galley dark wood floor and brown floor eat-in kitchen photo in New York with an undermount sink, shaker cabinets, white cabinets, quartz countertops, white backsplash, subway tile backsplash, stainless steel appliances, an island and gray countertops
240